1245 Adams St Unit B210, Boston, MA 02124
- $875,000
- 2
- BD
- 2
- BA
- 1,284
- SqFt








- List Price
- $875,000
- Status
- UNDER AGREEMENT
- MLS#
- 73496619
- Complex Name
- Baker Square
- Bedrooms
- 2
- Bathrooms
- 2
- Full Baths
- 2
- Living Area
- 1,284
- Lot Size (Acres)
- 0.03
- Year Built
- 1900
- Association Fee
- $1,092
- Association Fee Includes
- Water, Sewer, Insurance, Security, Maintenance Structure, Road Maintenance, Maintenance Grounds, Snow Removal, Trash
Property Description
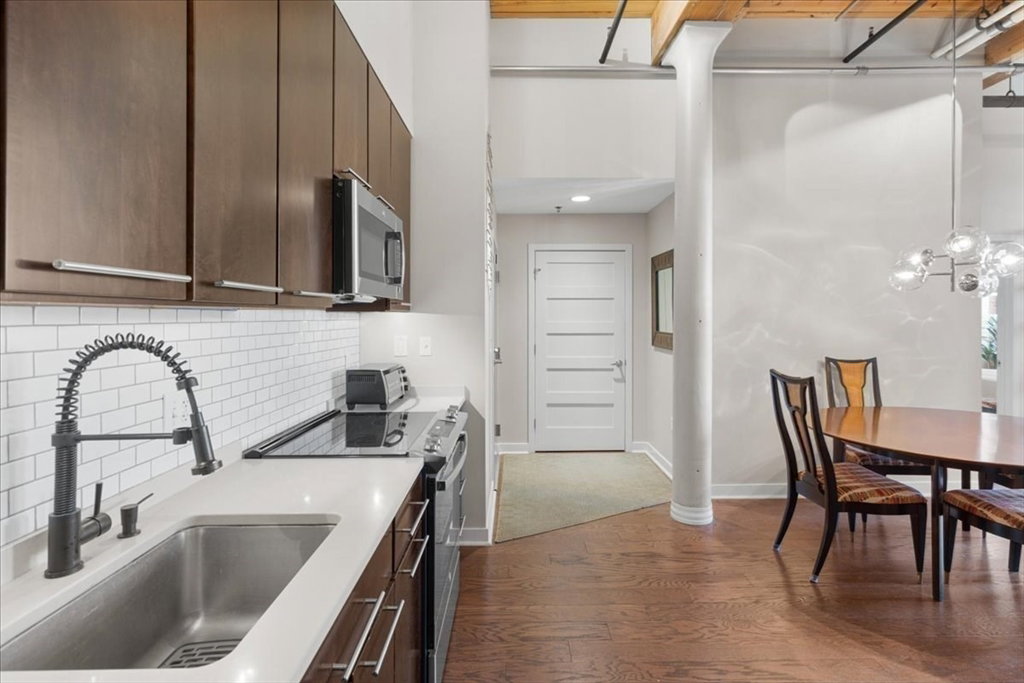
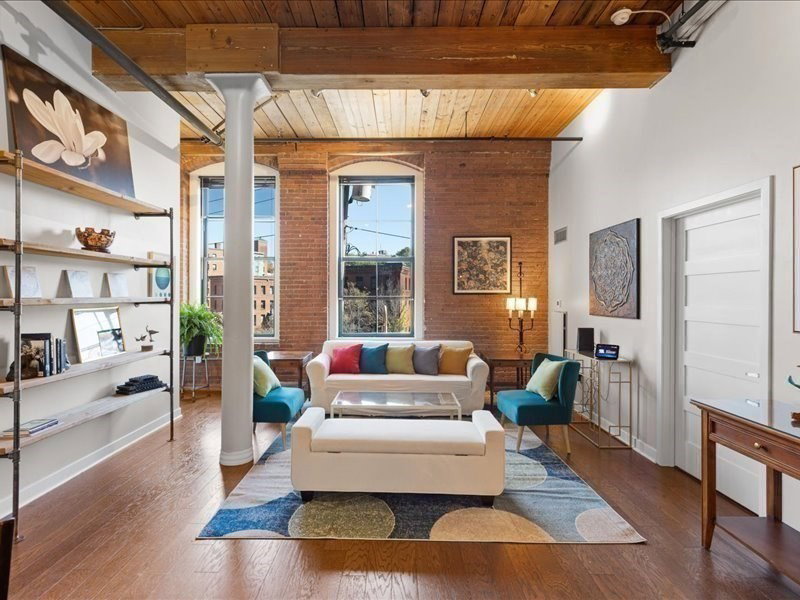
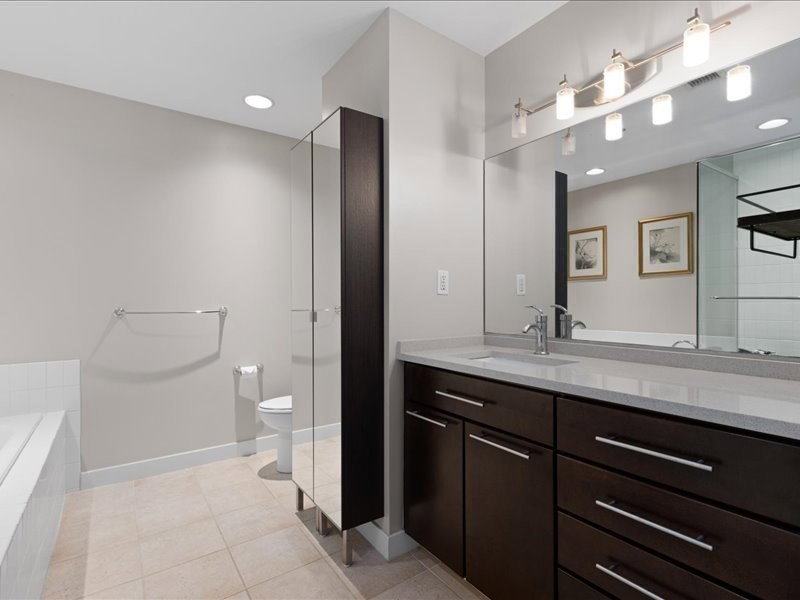
Welcome to the iconic Baker Chocolate Factory Lofts in Lower Mills, where history meets modern design.This meticulous, move-in ready 2 bed, 2 bath condo features soaring ceilings, exposed brick, and oversized factory windows that flood the space with natural light and views of the Neponset River. A sleek, open-concept layout connects the kitchen, dining, and living areas — ideal for entertaining or relaxing. The kitchen is finished with GE stainless steel appliances, streamlined cabinetry, quartz countertops, and a built-in beverage fridge.The spacious primary suite offers a calm retreat with a beautifully updated en-suite bath and large walk in closet with customizable system. Additional features include in-unit LG washer and dryer and two new heat pumps. Residents enjoy access to an on-site gym,indoor lap pool, sauna, and riverside patio. Effortlessly blending industrial character and modern sophistication, this home delivers the best of city living -ready for you to move right in.
/u.realgeeks.media/jasonniles/mann.png)
Additional Information
- Area
- Dorchester's Lower Mills
- Taxes
- $8,622
- Parking Description
- Deeded, Guest
- Pool Description
- Association, Indoor, Lap
- Water
- Public
- Sewer
- Public Sewer
- Heating
- Forced Air, Heat Pump
- Cooling
- Central Air, Heat Pump
- Appliances
- Range, Dishwasher, Disposal, Microwave, Refrigerator, Washer, Dryer
- Community Features
- Public Transportation, Shopping, Walk/Jog Trails, Bike Path, T-Station
- Basement Features
- N
- Exterior Features
- Deck - Access Rights, Patio, Professional Landscaping
- Flooring
- Hardwood
- Interior Features
- Elevator
- Sewer
- Public Sewer
- Units in Complex
- 175
Mortgage Calculator
Listing courtesy of Listing Agent: Cara Williams from Listing Office: Compass.
The property listing data and information, or the Images, set forth herein were provided to MLS Property Information Network, Inc. from third party sources, including sellers, lessors, landlords and public records, and were compiled by MLS Property Information Network, Inc. The property listing data and information, and the Images, are for the personal, non commercial use of consumers having a good faith interest in purchasing, leasing or renting listed properties of the type displayed to them and may not be used for any purpose other than to identify prospective properties which such consumers may have a good faith interest in purchasing, leasing or renting. MLS Property Information Network, Inc. and its subscribers disclaim any and all representations and warranties as to the accuracy of the property listing data and information, or as to the accuracy of any of the Images, set forth herein.