565 Elm St, Concord, MA 01742
- $1,974,900
- 4
- BD
- 4
- BA
- 3,239
- SqFt






- List Price
- $1,974,900
- Price Change
- ▼ $24,100 1784268918
- Status
- ACTIVE
- MLS#
- 73496467
- Bedrooms
- 4
- Bathrooms
- 4
- Full Baths
- 3
- Half Baths
- 1
- Living Area
- 3,239
- Lot Size (Acres)
- 0.46
- Style
- Colonial
- Year Built
- 1972
Property Description
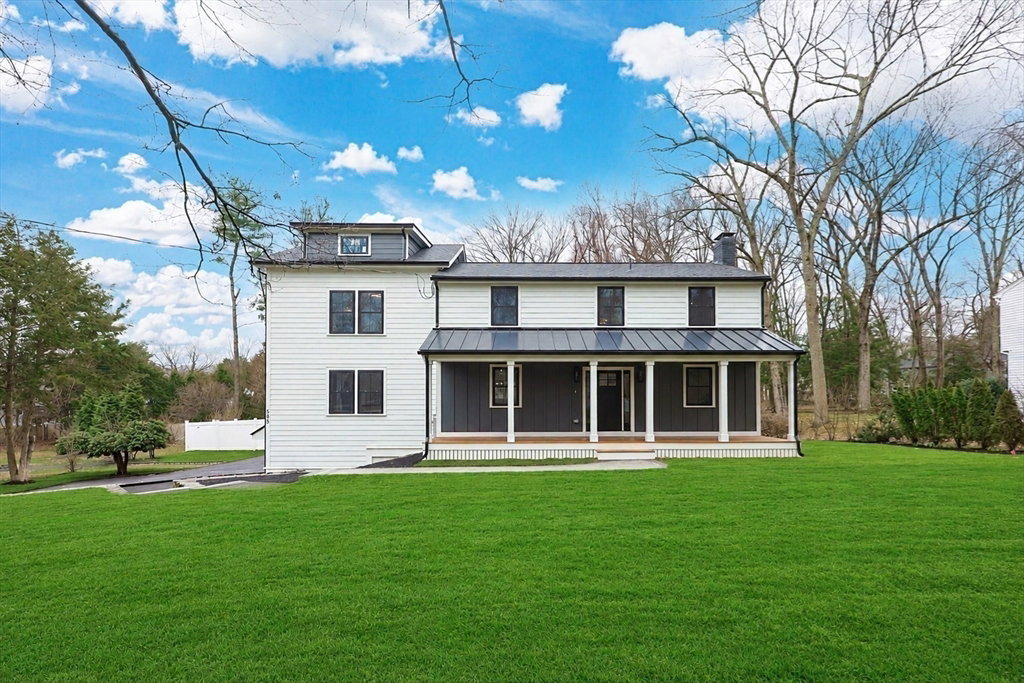
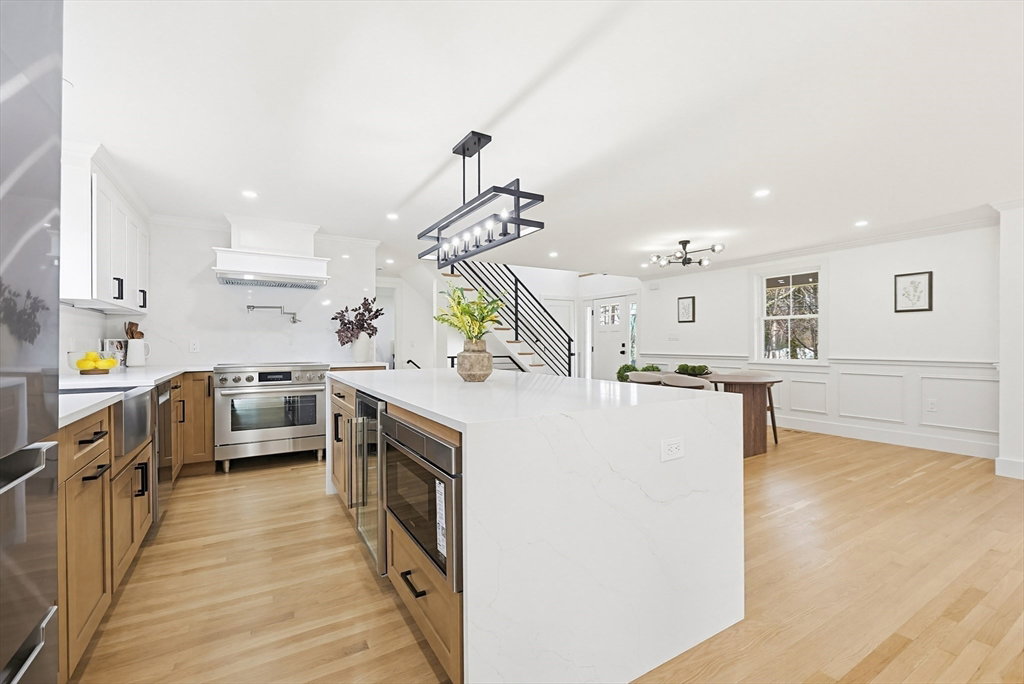
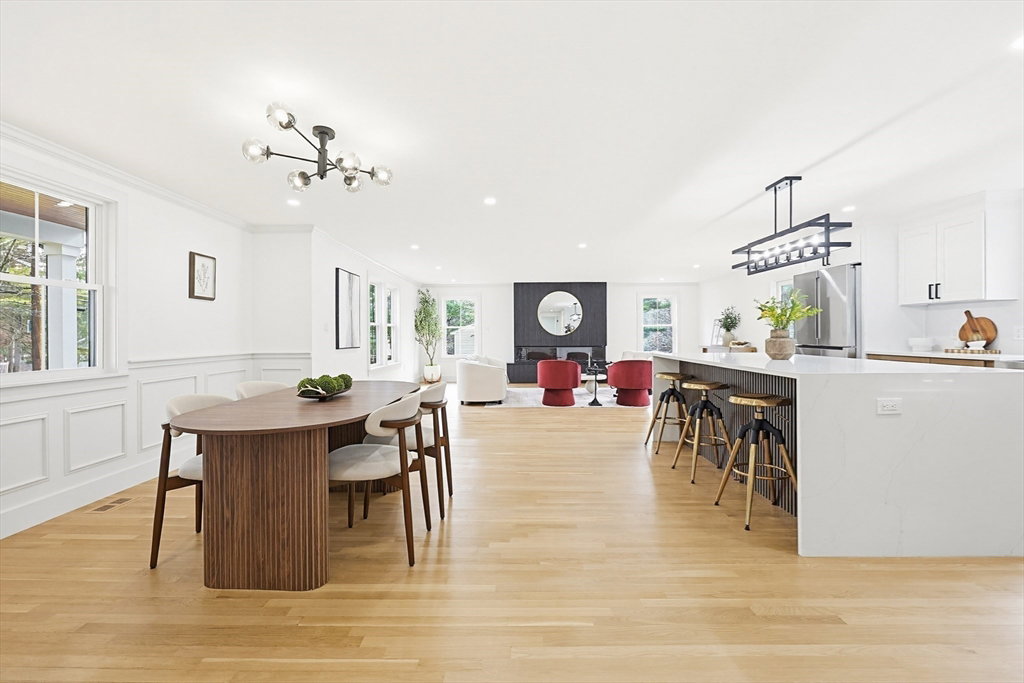
HUGE PRICE DROP on this "Better than new construction", Home has been extensively rebuilt, expanded, and fully upgraded for modern living. The vast majority of the home has been reimagined with new plumbing, electrical, HVAC, roof, windows, and siding—delivering the peace of mind of new construction without the wait. Structural improvements include engineered steel beams and reinforced supports, creating a true open-concept layout. The main level sports a gourmet kitchen with a large island, dining area, and expansive "great room" living. Sliding doors lead to a mahogany deck, lush yard, and in-ground pool, your own private haven in the middle of it all! First-floor in-law suite. Upstairs, a newly built primary suite with a spa-inspired bathroom and a walk-in closet! Two additional bedrooms, Jack-and-Jill bath, and laundry with quartz counters. Finished basement and a 2-car garage.
/u.realgeeks.media/jasonniles/mann.png)
Additional Information
- Taxes
- $15,063
- Parking Description
- Under, Off Street, Paved
- Lot Description
- Cleared
- Pool Description
- In Ground
- Water
- Public
- Sewer
- Private Sewer
- Fire Places
- 1
- Heating
- Central, Heat Pump
- Cooling
- Central Air, Heat Pump
- Appliances
- Electric Water Heater
- Basement Features
- Full, Partial, Finished, Walk-Out Access, Interior Entry, Garage Access
- Electric Features
- 110 Volts, 200+ Amp Service
- Exterior Features
- Porch, Pool - Inground, Rain Gutters, Professional Landscaping, Sprinkler System, Fenced Yard, Stone Wall
- Roof Material
- Shingle
- Sewer
- Private Sewer
- Waterfront Features
- Lake/Pond, Beach Ownership(Public)
Mortgage Calculator
Listing courtesy of Listing Agent: The Commonwealth Group from Listing Office: Coldwell Banker Realty - Waltham.
The property listing data and information, or the Images, set forth herein were provided to MLS Property Information Network, Inc. from third party sources, including sellers, lessors, landlords and public records, and were compiled by MLS Property Information Network, Inc. The property listing data and information, and the Images, are for the personal, non commercial use of consumers having a good faith interest in purchasing, leasing or renting listed properties of the type displayed to them and may not be used for any purpose other than to identify prospective properties which such consumers may have a good faith interest in purchasing, leasing or renting. MLS Property Information Network, Inc. and its subscribers disclaim any and all representations and warranties as to the accuracy of the property listing data and information, or as to the accuracy of any of the Images, set forth herein.