100 Lovejoy Wharf Unit 11D, Boston, MA 02114
- $2,350,000
- 3
- BD
- 3
- BA
- 1,642
- SqFt




- List Price
- $2,350,000
- Status
- ACTIVE
- MLS#
- 73495781
- Complex Name
- Lovejoy Wharf
- Bedrooms
- 3
- Bathrooms
- 3
- Full Baths
- 3
- Living Area
- 1,642
- Year Built
- 2017
- Association Fee
- $2,568
- Association Fee Includes
- Heat, Gas, Water, Sewer, Insurance, Security, Maintenance Structure, Maintenance Grounds, Snow Removal, Trash, Air Conditioning
Property Description
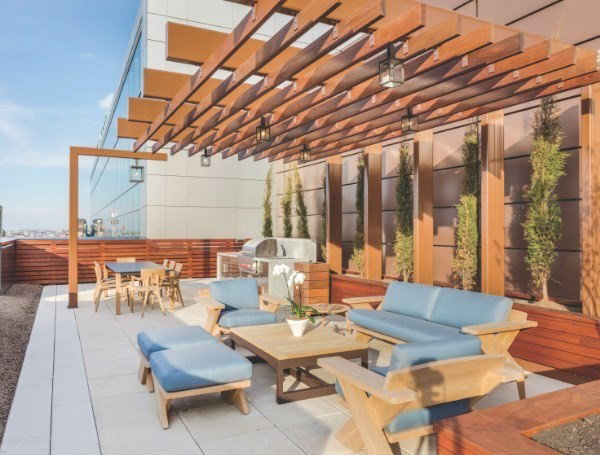
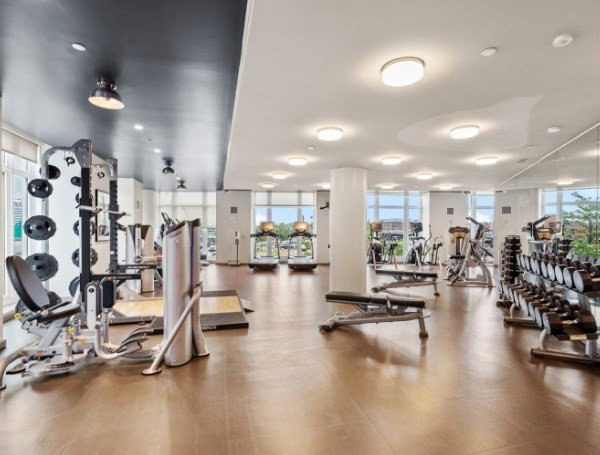
Uniquely situated next to TD Garden, this premier 3BR/3BA corner residence offers a front-row seat to the best of Boston. Enjoy the excitement of playoff season just steps from your door; you can be in your seats before most fans even find parking. Floor-to-ceiling windows wrap the entire home, showcasing panoramic harbor, bridge, and sunset views from every vantage point. The seamless open-concept floor plan features a chef’s kitchen with custom cabinetry, integrated appliances, and refined architectural details. Retreat to the primary suite where prime water views meet a spa-like marble bath with radiant heated floors and a deep soaking tub. Two additional bedrooms offer total versatility for guests or a home office, including one with an ensuite bath. 24-hour concierge, doorman, valet parking, fitness center, library, resident lounges, pet spa, and an on-site engineer. An unparalleled opportunity in the heart of the city's sports and entertainment hub.
/u.realgeeks.media/jasonniles/mann.png)
Additional Information
- Area
- Waterfront
- Taxes
- $21,542
- Parking Description
- Detached, Assigned, Off Street, Exclusive Parking
- Garage Spaces
- 1
- Water
- Public
- Sewer
- Public Sewer
- Heating
- Forced Air, Heat Pump, Unit Control, Radiant
- Cooling
- Central Air, ENERGY STAR Qualified Equipment
- Appliances
- Range, Oven, Dishwasher, Disposal, Trash Compactor, Microwave, Refrigerator, Washer, Dryer, ENERGY STAR Qualified Refrigerator, ENERGY STAR Qualified Dryer, ENERGY STAR Qualified Dishwasher, ENERGY STAR Qualified Washer
- Community Features
- Public Transportation, Shopping, Park, Walk/Jog Trails, Medical Facility, Laundromat, Bike Path, Conservation Area, Highway Access, House of Worship, Marina, Private School, Public School, T-Station, University
- Basement Features
- N
- Electric Features
- 110 Volts
- Exterior Features
- Deck - Roof, Deck - Access Rights, Deck - Roof + Access Rights, Professional Landscaping, Sprinkler System
- Flooring
- Wood, Tile, Marble, Engineered Hardwood
- Interior Features
- Internet Available - Broadband, Elevator
- Roof Material
- Rubber
- Sewer
- Public Sewer
- Waterfront Features
- Waterfront, Harbor, Frontage, Walk to, Public, Private
- Units in Complex
- 157
Mortgage Calculator
Listing courtesy of Listing Agent: Barbara Mihalko from Listing Office: Gibson Sotheby's International Realty.
The property listing data and information, or the Images, set forth herein were provided to MLS Property Information Network, Inc. from third party sources, including sellers, lessors, landlords and public records, and were compiled by MLS Property Information Network, Inc. The property listing data and information, and the Images, are for the personal, non commercial use of consumers having a good faith interest in purchasing, leasing or renting listed properties of the type displayed to them and may not be used for any purpose other than to identify prospective properties which such consumers may have a good faith interest in purchasing, leasing or renting. MLS Property Information Network, Inc. and its subscribers disclaim any and all representations and warranties as to the accuracy of the property listing data and information, or as to the accuracy of any of the Images, set forth herein.