2 Earhart Street Unit 1001, Cambridge, MA 02141
- $859,000
- 1
- BD
- 1
- BA
- 765
- SqFt







- List Price
- $859,000
- Status
- ACTIVE
- MLS#
- 73495320
- Complex Name
- Sierra+tango Condominiums
- Bedrooms
- 1
- Bathrooms
- 1
- Full Baths
- 1
- Living Area
- 765
- Lot Size (Acres)
- 0.02
- Year Built
- 2006
- Association Fee
- $801
- Association Fee Includes
- Heat, Gas, Water, Sewer, Insurance, Security, Maintenance Structure, Road Maintenance, Maintenance Grounds, Snow Removal, Trash, Air Conditioning, Reserve Funds
Property Description
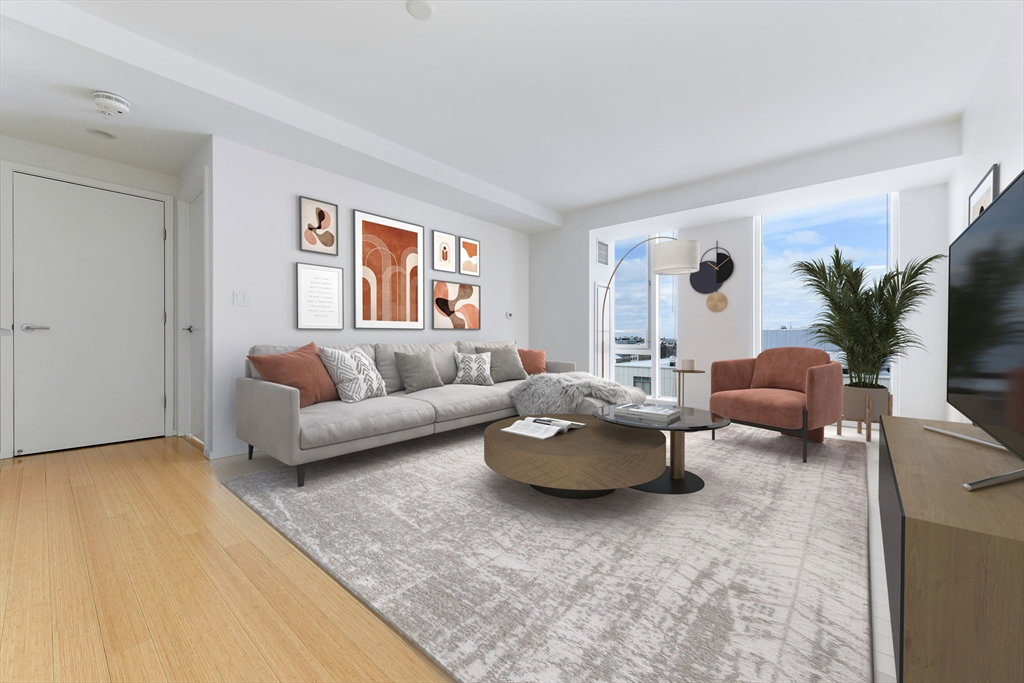
360 Virtual Tour Available: MODERN & CITY LIVING LIFESTYLE AT CX CambridgeCrossing in "SIERRA+TANGO CONDOMINIUMS”. ---SUNNY & SUNSET WEST Facing, UNOBSTRUCTED VIEWS on HIGH FLOOR 10TH FLOOR. ---1 GARAGE ACCESS (OPTIONAL ) at Sanofi Garage (450 Water Street) 3 Minutes across the Park. ---Beautiful & Spacious FLAT, 1 BEDROOM with WALK-IN CLOSET & LARGE 1 BATHROOM Total of 765 Sqft with High Ceilings, Open Floor Plan, 4 FLOOR TO CEILING WINDOWS, BAMBOO FLOORING in Living Room, Carpet in Bedroom, WASHER/DRYER IN UNIT and 2-ZONE CENTRAL AC/HEAT.---MONTHLY CONDO FEE INCLUDES: Water, Hot water, Heat/AC (exclude electricity running fans blow air within unit), M-F On-Site Management, EZ Ride Shuttle & 24HRS CONCIERGE, Lechmere T GREEN LINE STATION within few minutes , Galleria Mall, CX CambridgeCrossing, Shops & Restaurants, Whole Foods, Star Market, Logan Airport & more...
/u.realgeeks.media/jasonniles/mann.png)
Additional Information
- Taxes
- $5,242
- Parking Description
- Common
- Garage Spaces
- 1
- View
- City
- Water
- Public
- Sewer
- Public Sewer
- Heating
- Central, Heat Pump, Natural Gas, Individual, Unit Control
- Cooling
- Central Air, Heat Pump, Individual, Unit Control
- Appliances
- Range, Dishwasher, Disposal, Microwave, Refrigerator, Washer, Dryer, Plumbed For Ice Maker
- Community Features
- Public Transportation, Shopping, Park, Walk/Jog Trails, Medical Facility, Bike Path, Highway Access, House of Worship, Marina, Public School, T-Station, University, Other
- Basement Features
- N
- Electric Features
- Circuit Breakers
- Exterior Features
- City View(s), Garden, Screens, Professional Landscaping
- Flooring
- Carpet, Bamboo, Flooring - Wall to Wall Carpet, Flooring - Hardwood
- Interior Features
- Walk-In Closet(s), Closet/Cabinets - Custom Built, Open Floorplan, Recessed Lighting, Foyer, Internet Available - Broadband, Internet Available - DSL
- Roof Material
- Rubber
- Sewer
- Public Sewer
- Units in Complex
- 329
Mortgage Calculator
Listing courtesy of Listing Agent: Amy Henderson & Jason Marcouillier from Listing Office: Gibson Sotheby's International Realty.
The property listing data and information, or the Images, set forth herein were provided to MLS Property Information Network, Inc. from third party sources, including sellers, lessors, landlords and public records, and were compiled by MLS Property Information Network, Inc. The property listing data and information, and the Images, are for the personal, non commercial use of consumers having a good faith interest in purchasing, leasing or renting listed properties of the type displayed to them and may not be used for any purpose other than to identify prospective properties which such consumers may have a good faith interest in purchasing, leasing or renting. MLS Property Information Network, Inc. and its subscribers disclaim any and all representations and warranties as to the accuracy of the property listing data and information, or as to the accuracy of any of the Images, set forth herein.