58-60 Orvis Rd, Arlington, MA 02474
- $1,460,000
- 5
- BD
- 2
- BA
- 2,683
- SqFt






- Sold Price
- $1,460,000
- List Price
- $1,250,000
- Status
- SOLD
- MLS#
- 73494688
- Bedrooms
- 5
- Bathrooms
- 2
- Full Baths
- 2
- Living Area
- 2,683
- Lot Size (Acres)
- 0.13
- Year Built
- 1924
Property Description
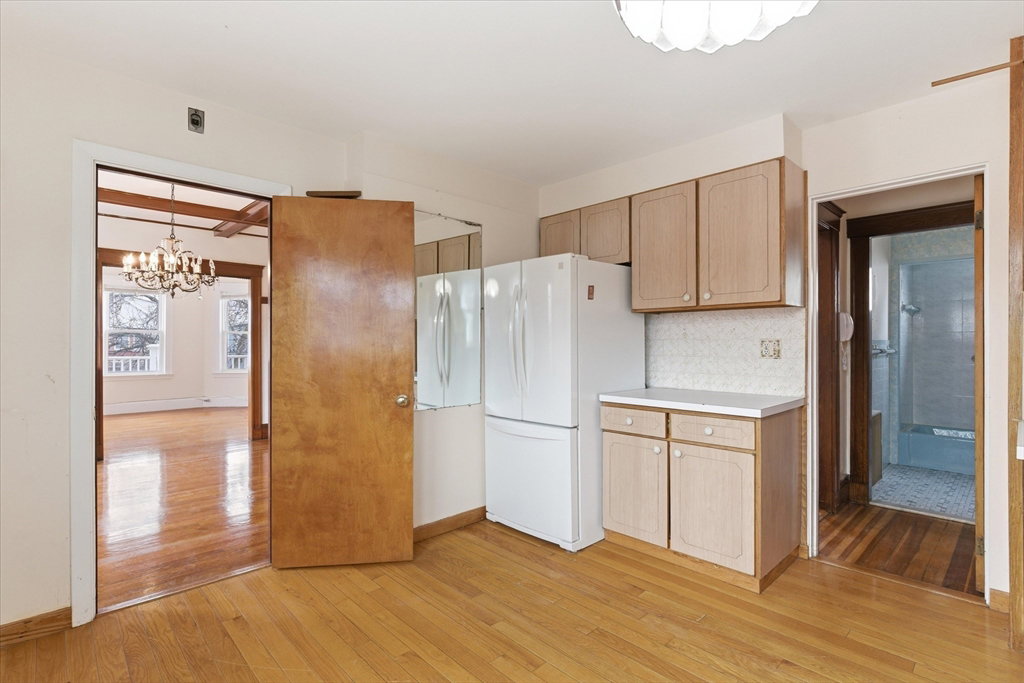
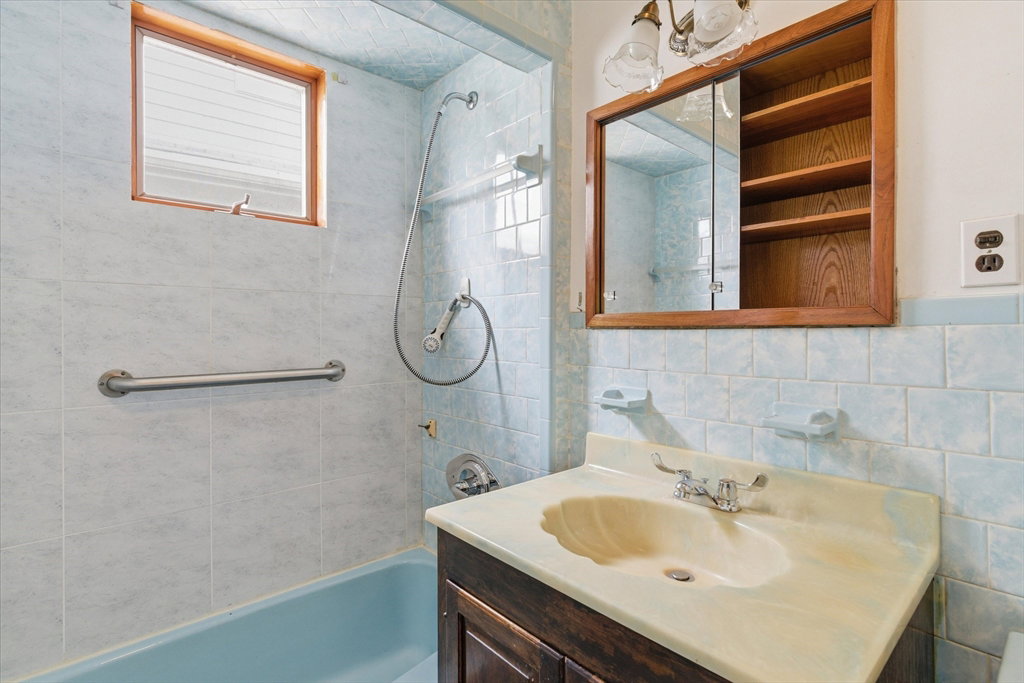
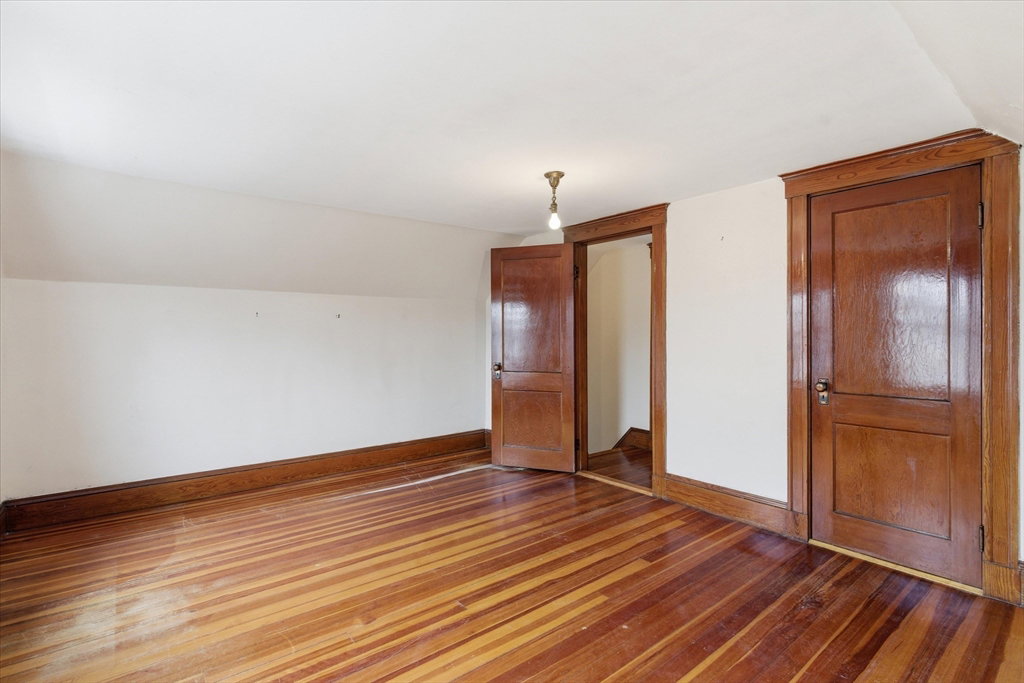
First time ever offered, same owners since 1974! Ideally located in sought-after East Arlington, this well-maintained two-family sits in the charming Orvis Road Historic District just moments to the Minuteman Bikeway, Spy Pond, parks, and the vibrant Mass Ave corridor with shops, dining, and easy access to Cambridge. The first-floor unit offers 2 beds, 1 bath, hardwood floors, a living room, dining room, pantry, and both a covered front porch, rear enclosed porch. The second unit spans the second and third levels with 3 bedrooms, 1 bath, a spacious layout, hardwood floors, large front deck, rear enclosed porch, and in-unit laundry. Additional highlights include off-street parking, a 2-car garage, and a private garden area recent paver walkways. Bonus: expansive unfinished attic space ready for future customization. A rare opportunity in a lifestyle-rich, commuter-friendly location! ** Offers due Tues 4/7 by 6pm *
/u.realgeeks.media/jasonniles/mann.png)
Additional Information
- Area
- East Arlington
- Taxes
- $11,946
- Parking Description
- Paved Drive, Off Street, Paved
- Lot Description
- Level
- Water
- Public
- Sewer
- Public Sewer
- Grade School
- Hardy/Thompson
- Middle School
- Gibbs/Ottoson
- High School
- Arlington High
- Fire Places
- 1
- Heating
- Hot Water, Oil
- Cooling
- None
- Appliances
- Range, Dishwasher, Refrigerator, Washer, Dryer
- Community Features
- Public Transportation, Shopping, Park, Walk/Jog Trails, Highway Access, House of Worship, Public School, Sidewalks
- Basement Features
- Full, Interior Entry, Concrete, Unfinished
- Electric Features
- Circuit Breakers, Individually Metered
- Exterior Features
- Rain Gutters, Garden, Other
- Flooring
- Tile, Laminate, Hardwood
- Interior Features
- Pantry, Bathroom With Tub & Shower, Walk-Up Attic, Living Room, Dining Room, Kitchen
- Roof Material
- Shingle
- Sewer
- Public Sewer
- Waterfront Features
- Lake/Pond, Other (See Remarks), 3/10 to 1/2 Mile To Beach
Mortgage Calculator
Listing courtesy of Listing Agent: Michalann Cosme from Listing Office: Citylight Homes LLC.
The property listing data and information, or the Images, set forth herein were provided to MLS Property Information Network, Inc. from third party sources, including sellers, lessors, landlords and public records, and were compiled by MLS Property Information Network, Inc. The property listing data and information, and the Images, are for the personal, non commercial use of consumers having a good faith interest in purchasing, leasing or renting listed properties of the type displayed to them and may not be used for any purpose other than to identify prospective properties which such consumers may have a good faith interest in purchasing, leasing or renting. MLS Property Information Network, Inc. and its subscribers disclaim any and all representations and warranties as to the accuracy of the property listing data and information, or as to the accuracy of any of the Images, set forth herein.