75-83 Cambridge Parkway Unit E808, Cambridge, MA 02142
- $3,875,000
- 3
- BD
- 2
- BA
- 1,840
- SqFt


- List Price
- $3,875,000
- Status
- UNDER AGREEMENT
- MLS#
- 73494488
- Complex Name
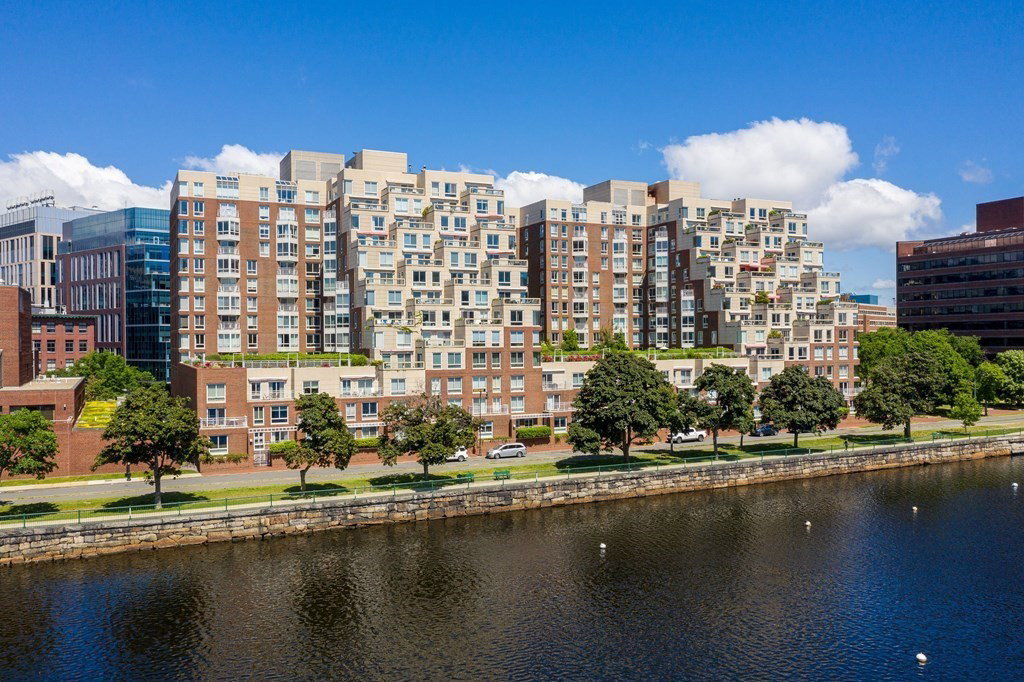
- The Esplanade
- Bedrooms
- 3
- Bathrooms
- 2
- Full Baths
- 2
- Living Area
- 1,840
- Year Built
- 1989
- Association Fee
- $2,967
- Association Fee Includes
- Heat, Water, Sewer, Insurance, Security, Maintenance Structure, Air Conditioning
Property Description
THE ESPLANADE | TURN-KEY LIVING Enjoy stunning Charles River views from this spacious corner 3-bedroom residence, complete with an expansive private terrace—perfect for entertaining or relaxing outdoors. The thoughtfully designed layout features a renovated eat-in kitchen and open living spaces filled with natural light. The oversized primary suite easily accommodates a king-sized bed along with a comfortable seating area and includes a beautifully renovated en-suite bathroom. Both bathrooms have been fully updated with modern finishes. The versatile third bedroom or study also offers river views and direct access to the terrace. This home truly checks every box, including in-unit laundry, one deeded garage parking space with an EV charger, and a deeded storage unit. Residents of The Esplanade enjoy full-service living with 24-hour concierge, an indoor lap pool, and a fully equipped fitness center.
/u.realgeeks.media/jasonniles/mann.png)
Additional Information
- Taxes
- $19,556
- Parking Description
- Deeded
- Pool Description
- Association, In Ground, Indoor, Heated, Lap
- Water
- Public
- Sewer
- Public Sewer
- Fire Places
- 1
- Heating
- Fan Coil
- Cooling
- Fan Coil
- Appliances
- Range, Dishwasher, Disposal, Microwave, Refrigerator, Freezer, Washer, Dryer
- Basement Features
- N
- Electric Features
- 110 Volts
- Flooring
- Wood, Tile
- Roof Material
- Rubber
- Sewer
- Public Sewer
- Waterfront Features
- Waterfront, River
- Units in Complex
- 206
Mortgage Calculator
Listing courtesy of Listing Agent: Beth Freeman from Listing Office: Around Town Real Estate.
The property listing data and information, or the Images, set forth herein were provided to MLS Property Information Network, Inc. from third party sources, including sellers, lessors, landlords and public records, and were compiled by MLS Property Information Network, Inc. The property listing data and information, and the Images, are for the personal, non commercial use of consumers having a good faith interest in purchasing, leasing or renting listed properties of the type displayed to them and may not be used for any purpose other than to identify prospective properties which such consumers may have a good faith interest in purchasing, leasing or renting. MLS Property Information Network, Inc. and its subscribers disclaim any and all representations and warranties as to the accuracy of the property listing data and information, or as to the accuracy of any of the Images, set forth herein.