111 Brigham St Unit 11B, Hudson, MA 01749
- $419,000
- 2
- BD
- 2
- BA
- 1,667
- SqFt




- List Price
- $419,000
- Price Change
- ▼ $5,000 1781658856
- Status
- ACTIVE
- MLS#
- 73492978
- Complex Name
- Assabet Village
- Bedrooms
- 2
- Bathrooms
- 2
- Full Baths
- 1
- Half Baths
- 1
- Living Area
- 1,667
- Year Built
- 1985
- Association Fee
- $426
- Association Fee Includes
- Insurance, Maintenance Structure, Road Maintenance, Maintenance Grounds, Snow Removal, Trash
Property Description
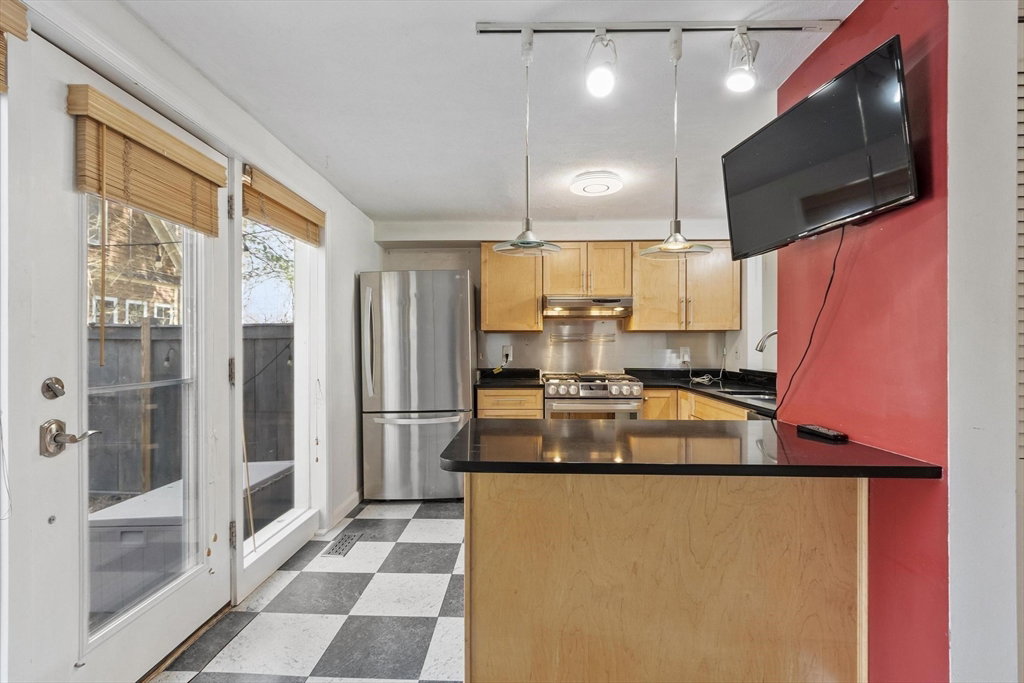
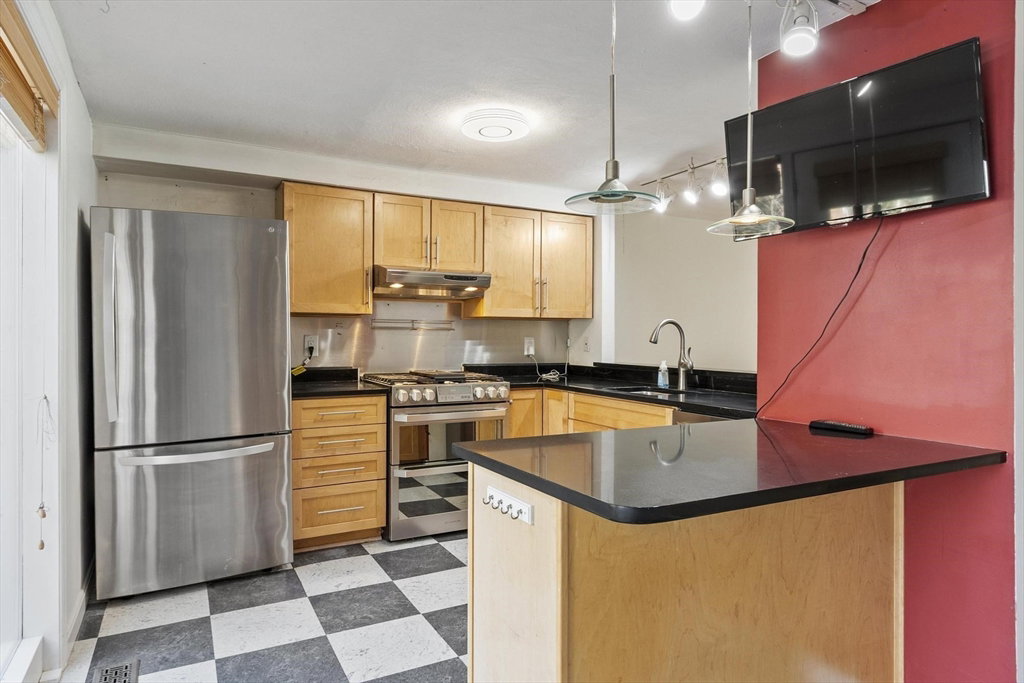
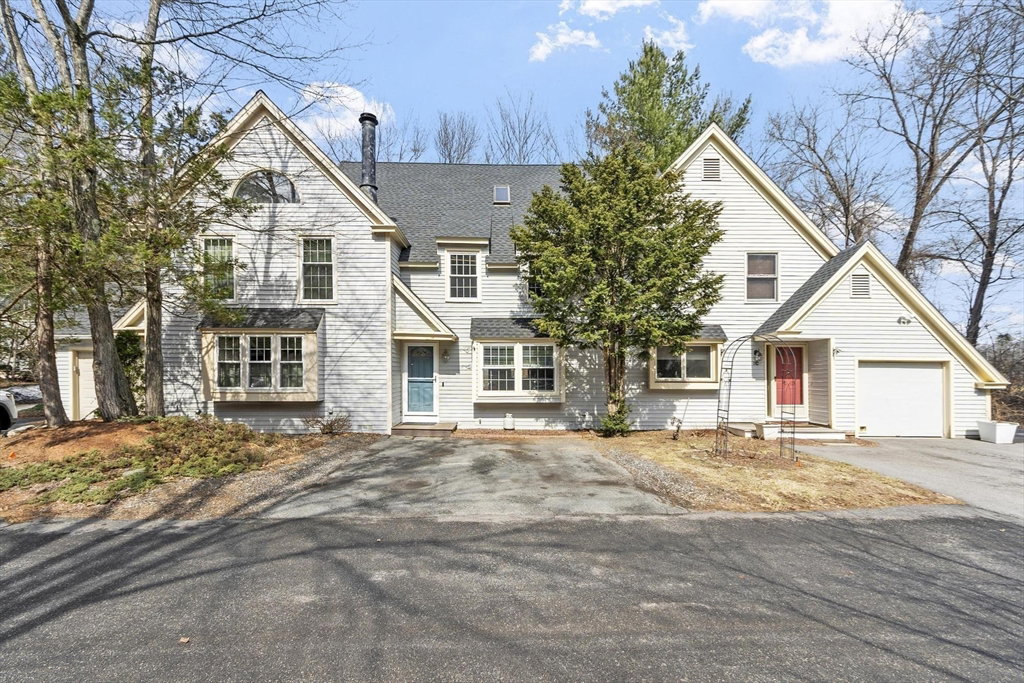
True to Assabet Village design, this home offers versatility and the opportunity to adapt the space to suit your needs. Experience the perfect blend of comfort, flexibility, and natural surroundings in this distinctive townhouse at Assabet Village in vibrant Hudson. The main level features hardwood flooring throughout and a thoughtfully designed kitchen with stainless steel appliances, a double oven range, Silestone countertops, and a breakfast bar. Step outside from the kitchen to a private paver patio, perfect for relaxing or entertaining. Upstairs, the primary bedroom offers a comfortable sitting area along with exceptional storage, including four closets, one of which is cedar-lined. Laundry is conveniently located on the second floor. A third-floor loft, accessed through the primary suite, provides flexible space ideal for a home office, family room, or potential second bedroom with added privacy. Key updates-furnace, central air, windows, kitchen and primary bath, approx 8 yrs
/u.realgeeks.media/jasonniles/mann.png)
Additional Information
- Taxes
- $5,895
- Water
- Public
- Sewer
- Public Sewer
- Grade School
- C A Farley Elementary
- Middle School
- David J Quinn
- High School
- Hudson
- Heating
- Forced Air, Natural Gas
- Cooling
- Central Air
- Appliances
- Range, Dishwasher, Refrigerator
- Basement Features
- Y
- Exterior Features
- Patio
- Flooring
- Wood, Tile, Carpet
- Roof Material
- Shingle
- Sewer
- Public Sewer
- Units in Complex
- 113
Mortgage Calculator
Listing courtesy of Listing Agent: Suzanne Dutkewych from Listing Office: Hazel & Company.
The property listing data and information, or the Images, set forth herein were provided to MLS Property Information Network, Inc. from third party sources, including sellers, lessors, landlords and public records, and were compiled by MLS Property Information Network, Inc. The property listing data and information, and the Images, are for the personal, non commercial use of consumers having a good faith interest in purchasing, leasing or renting listed properties of the type displayed to them and may not be used for any purpose other than to identify prospective properties which such consumers may have a good faith interest in purchasing, leasing or renting. MLS Property Information Network, Inc. and its subscribers disclaim any and all representations and warranties as to the accuracy of the property listing data and information, or as to the accuracy of any of the Images, set forth herein.