16 Fairview Ave, Natick, MA 01760
- $1,683,000
- 4
- BD
- 4
- BA
- 3,516
- SqFt










- Sold Price
- $1,683,000
- List Price
- $1,599,000
- Status
- SOLD
- MLS#
- 73491701
- Bedrooms
- 4
- Bathrooms
- 4
- Full Baths
- 3
- Half Baths
- 1
- Living Area
- 3,516
- Lot Size (Acres)
- 0.41000000000000003
- Style
- Colonial
- Year Built
- 2020
Property Description
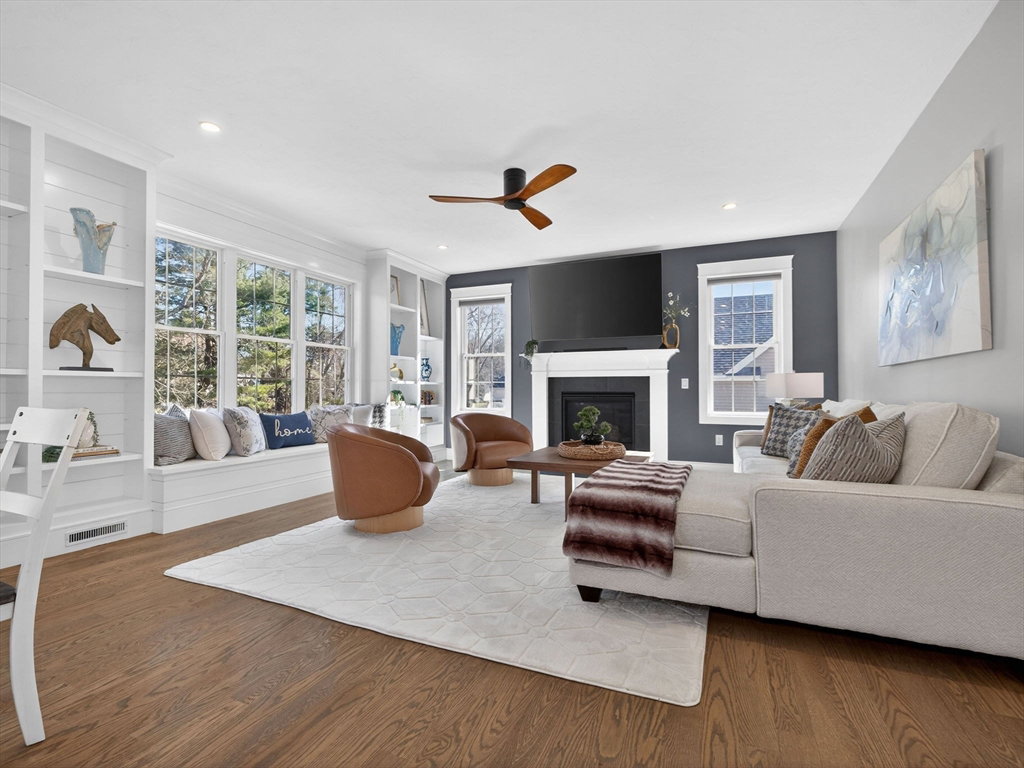
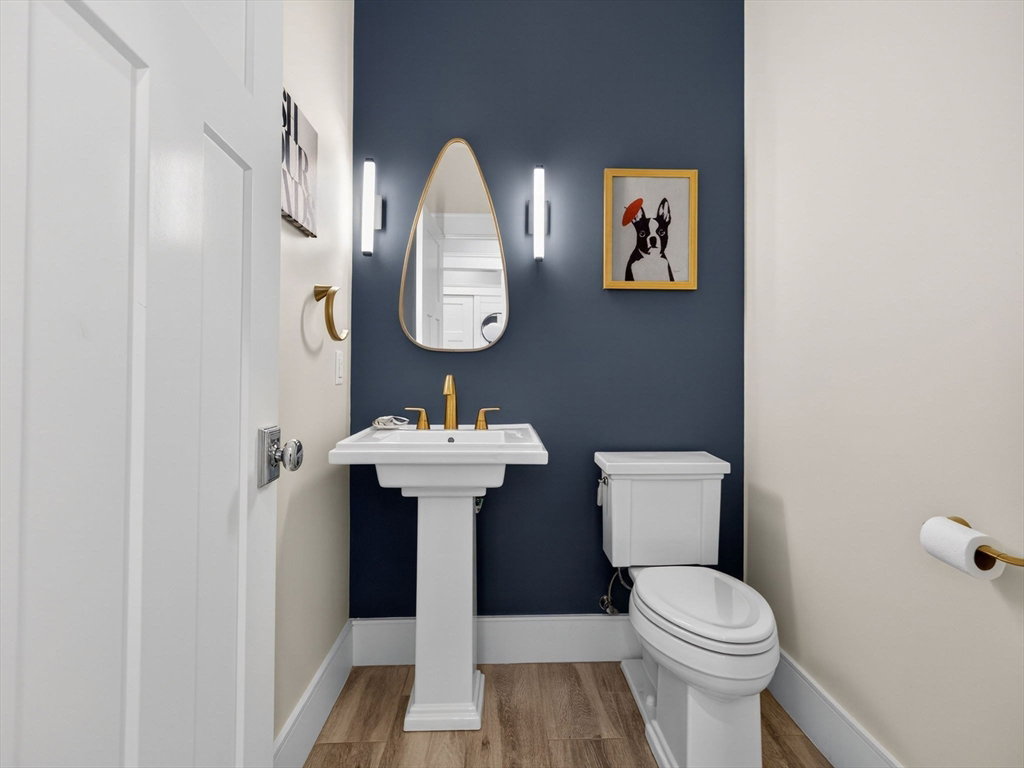
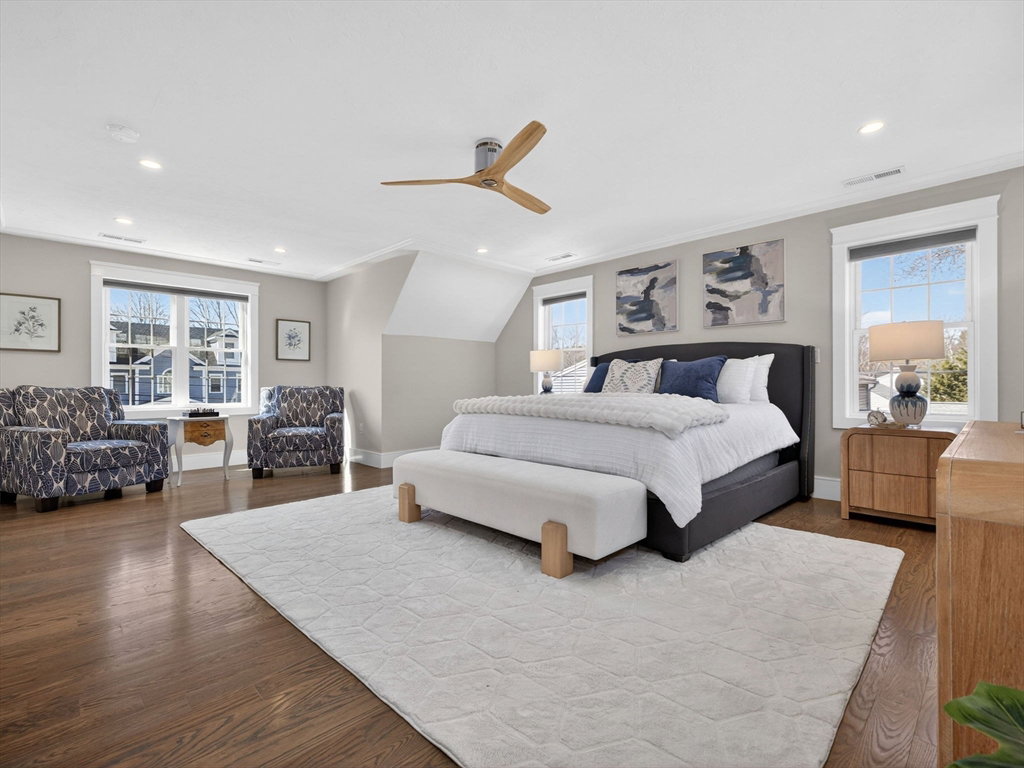
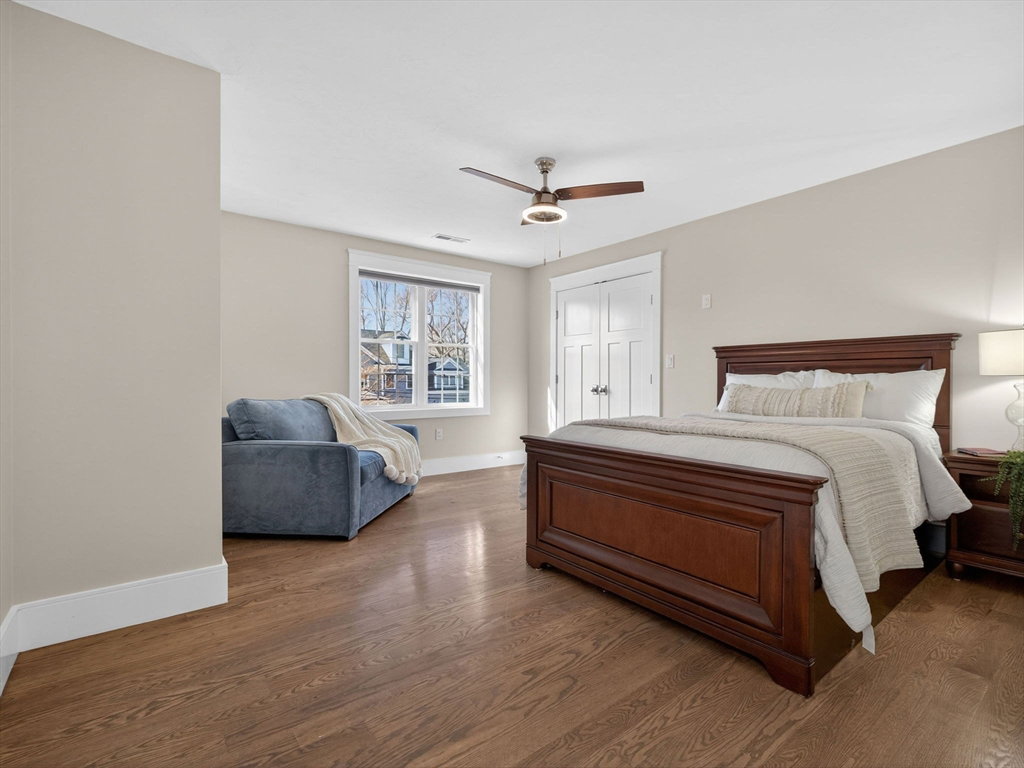
This young and immaculate retreat offers the perfect blend of modern design and everyday comfort. With 4 bedrooms, a spectacular primary suite, a dedicated office/flex space, and new in-law/au pair suite, there's room for everyone to live, work, and unwind. The fully self-contained lower level walk-out suite offers a private retreat complete with its own kitchen, living room, bedroom, bathroom, and washer/dryer, and is ideal for extended family, guests, or multigenerational living. Beautiful hardwood floors, custom built-ins, high end finishes, and natural light offer warmth and elegance throughout. Situated on a gorgeous oversized lot, the deck, patio, and beautifully landscaped yard create an outstanding outdoor living space. Less than a block away, stunning Dug Pond provides a breathtaking backdrop in every season and nearby Natick Center offers dining, shopping, and community. Whether you're hosting, working from home, or simply relaxing, this property delivers on all fronts.
/u.realgeeks.media/jasonniles/mann.png)
Additional Information
- Taxes
- $15,723
- Parking Description
- Attached, Garage Door Opener, Storage, Paved Drive, Off Street, Paved
- Water
- Public
- Sewer
- Public Sewer
- Fire Places
- 1
- Heating
- Forced Air, Propane
- Cooling
- Central Air
- Appliances
- Water Heater, Range, Dishwasher, Disposal, Microwave, Refrigerator, Washer, Dryer, Water Treatment
- Community Features
- Public Transportation, Shopping, Tennis Court(s), Park, Walk/Jog Trails, Stable(s), Golf, Medical Facility, Conservation Area, Highway Access, Private School, Public School, University
- Basement Features
- Full, Finished, Walk-Out Access
- Exterior Features
- Porch, Deck - Composite, Covered Patio/Deck, Rain Gutters, Storage, Professional Landscaping, Sprinkler System
- Flooring
- Wood, Tile, Flooring - Stone/Ceramic Tile, Flooring - Wall to Wall Carpet, Flooring - Wood
- Interior Features
- Closet, Dining Area, Countertops - Stone/Granite/Solid, Kitchen Island, Cabinets - Upgraded, Open Floorplan, Recessed Lighting, Lighting - Pendant, Lighting - Overhead, Bathroom - Full, Bathroom - With Shower Stall, Closet/Cabinets - Custom Built, Ceiling Fan(s), Coffered Ceiling(s), Decorative Molding, Tray Ceiling(s), Beadboard, Vestibule, Closet - Double, Kitchen, Bathroom, Inlaw Apt., Home Office, Mud Room
- Roof Material
- Shingle
- Sewer
- Public Sewer
- Waterfront Features
- 1/2 to 1 Mile To Beach, Beach Ownership(Public)
Mortgage Calculator
Listing courtesy of Listing Agent: The Muncey Group from Listing Office: Compass.
The property listing data and information, or the Images, set forth herein were provided to MLS Property Information Network, Inc. from third party sources, including sellers, lessors, landlords and public records, and were compiled by MLS Property Information Network, Inc. The property listing data and information, and the Images, are for the personal, non commercial use of consumers having a good faith interest in purchasing, leasing or renting listed properties of the type displayed to them and may not be used for any purpose other than to identify prospective properties which such consumers may have a good faith interest in purchasing, leasing or renting. MLS Property Information Network, Inc. and its subscribers disclaim any and all representations and warranties as to the accuracy of the property listing data and information, or as to the accuracy of any of the Images, set forth herein.