392 Marlborough St Unit 1, Boston, MA 02115
- $2,995,000
- 2
- BD
- 4
- BA
- 2,155
- SqFt






- List Price
- $2,995,000
- Price Change
- ▼ $205,000 1776451284
- Status
- ACTIVE
- MLS#
- 73491271
- Bedrooms
- 2
- Bathrooms
- 4
- Full Baths
- 2
- Half Baths
- 2
- Living Area
- 2,155
- Lot Size (Acres)
- 0.05
- Year Built
- 1886
- Association Fee
- $1,108
- Association Fee Includes
- Water, Sewer, Insurance, Maintenance Structure, Maintenance Grounds, Snow Removal, Reserve Funds
Property Description
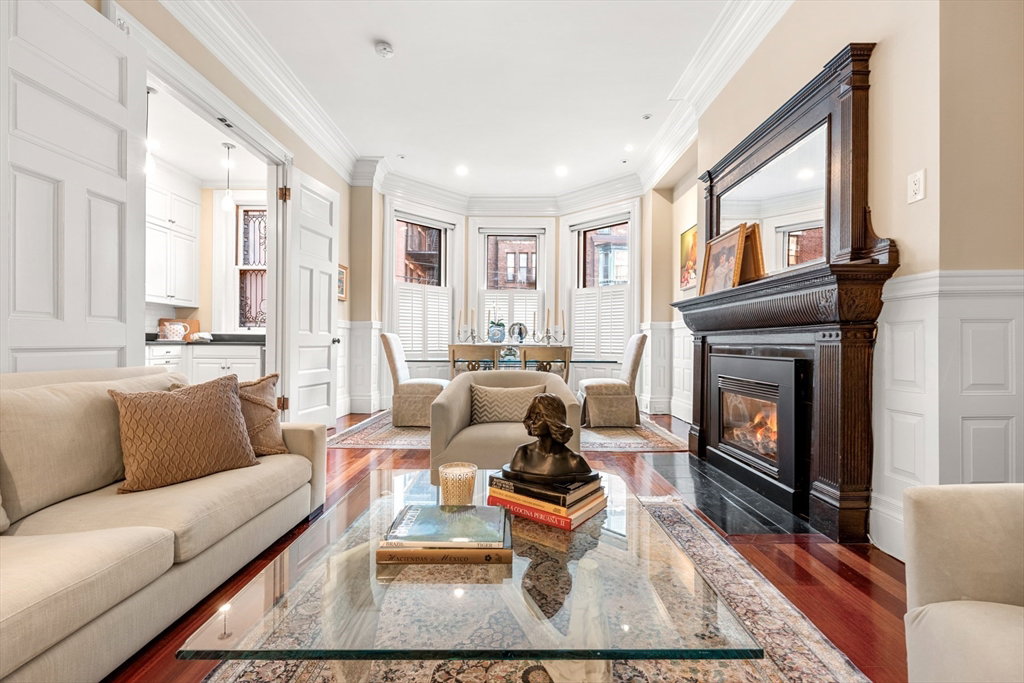
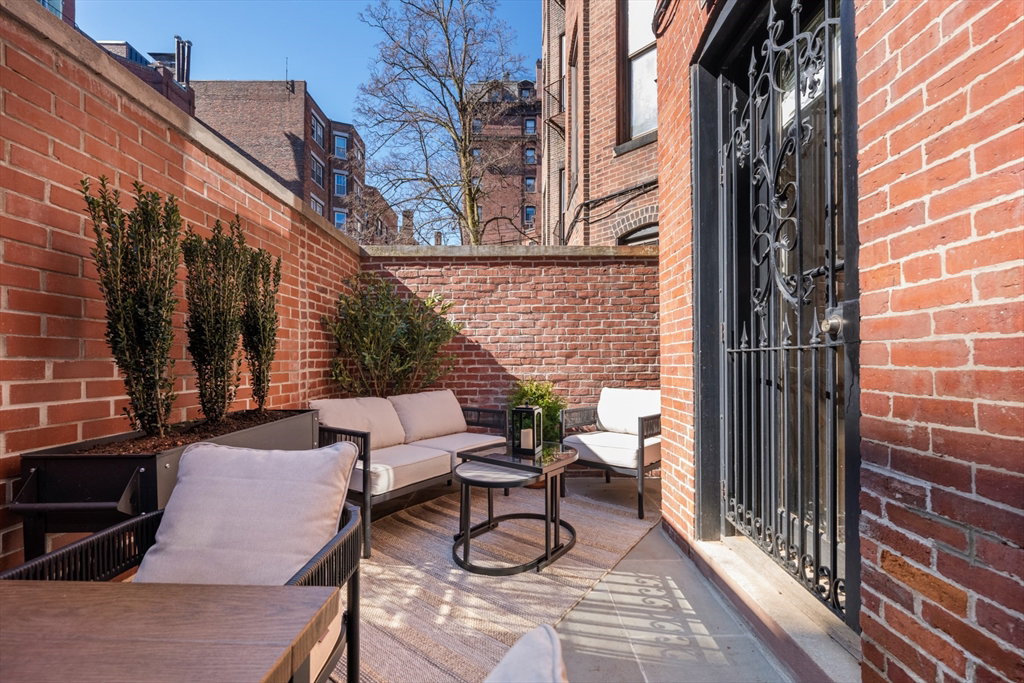
This dramatic 2155 SF duplex feels like a true home in the city. Enter a grand foyer separating two enormous living areas. The elegant main living room overlooks Marlborough and the front garden. The equally spacious second room -- adjacent to the contemporary chef’s kitchen – is now used as a combined family/dining room open to the kitchen for a loft-like feel. It’s also ideal as a formal dining room for large-scale entertaining. Both rooms have high ceilings, carved fireplaces, cherry floors, bay windows and period details throughout. A half bath completes the top floor. The grand staircase leads to the lower level with 2 bedrooms plus a study, a separate laundry room, storage rooms, wine refrigerator, wine cellar, and direct elevator access to both floors. Large master bedroom suite with his/her California closets and ensuite master bathroom AND a separate half bath! Spacious second bedroom with full bath. Private brick patio and full deeded parking space.
/u.realgeeks.media/jasonniles/mann.png)
Additional Information
- Area
- Back Bay
- Taxes
- $33,401
- Parking Description
- Deeded
- Water
- Public
- Sewer
- Public Sewer
- Fire Places
- 2
- Heating
- Forced Air
- Cooling
- Central Air
- Appliances
- Range, Dishwasher, Disposal, Microwave, Refrigerator, Washer, Dryer
- Community Features
- Public Transportation, Shopping, Park, Walk/Jog Trails, Medical Facility, Highway Access, T-Station
- Basement Features
- N
- Exterior Features
- Patio
- Flooring
- Wood, Tile
- Roof Material
- Rubber
- Sewer
- Public Sewer
- Units in Complex
- 3
Mortgage Calculator
Listing courtesy of Listing Agent: Bill Gehan from Listing Office: Campion & Company Fine Homes Real Estate.
The property listing data and information, or the Images, set forth herein were provided to MLS Property Information Network, Inc. from third party sources, including sellers, lessors, landlords and public records, and were compiled by MLS Property Information Network, Inc. The property listing data and information, and the Images, are for the personal, non commercial use of consumers having a good faith interest in purchasing, leasing or renting listed properties of the type displayed to them and may not be used for any purpose other than to identify prospective properties which such consumers may have a good faith interest in purchasing, leasing or renting. MLS Property Information Network, Inc. and its subscribers disclaim any and all representations and warranties as to the accuracy of the property listing data and information, or as to the accuracy of any of the Images, set forth herein.