477 Harrison Ave Unit 5B, Boston, MA 02118
- $2,750,000
- 2
- BD
- 2
- BA
- 1,687
- SqFt









- List Price
- $2,750,000
- Status
- ACTIVE
- MLS#
- 73491242
- Complex Name
- Jordan Lofts
- Bedrooms
- 2
- Bathrooms
- 2
- Full Baths
- 2
- Living Area
- 1,687
- Year Built
- 2016
- Association Fee
- $1,564
- Association Fee Includes
- Water, Sewer, Insurance, Security
Property Description
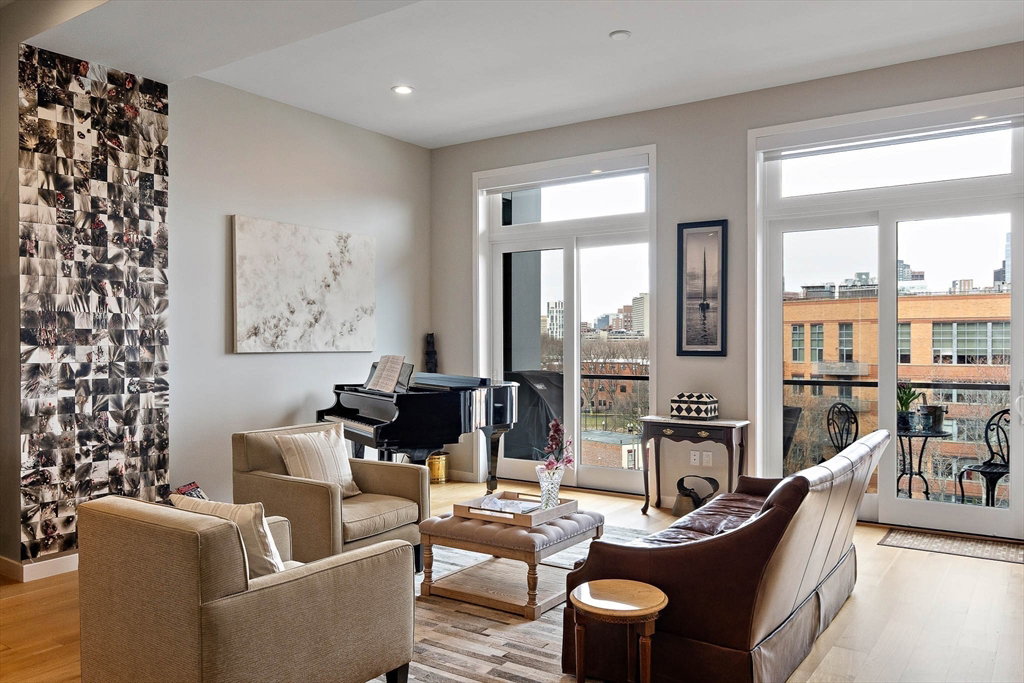
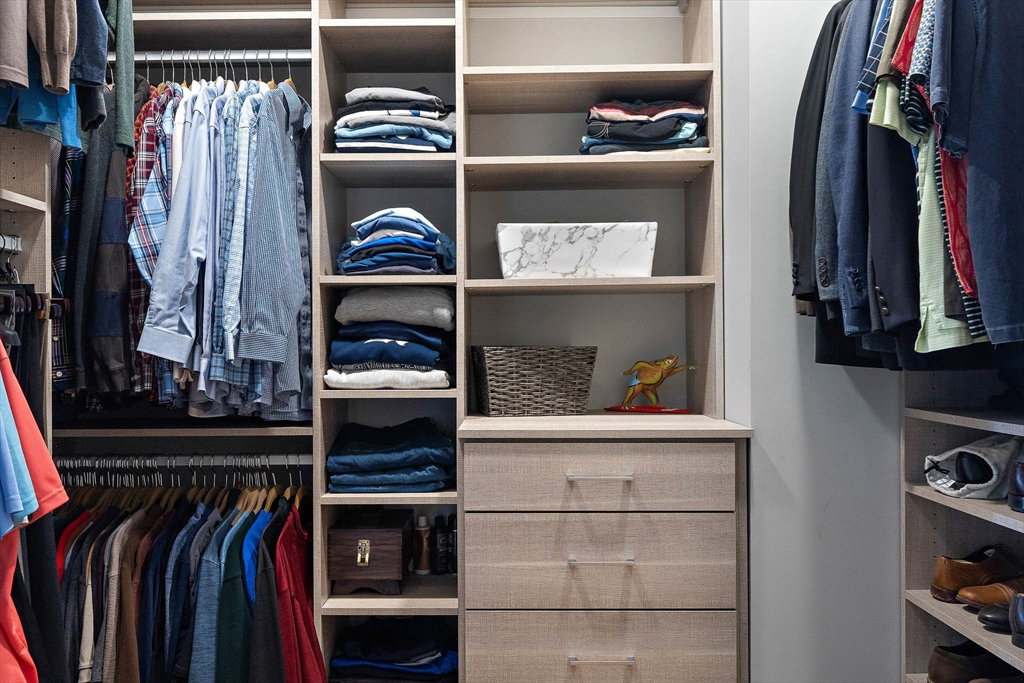
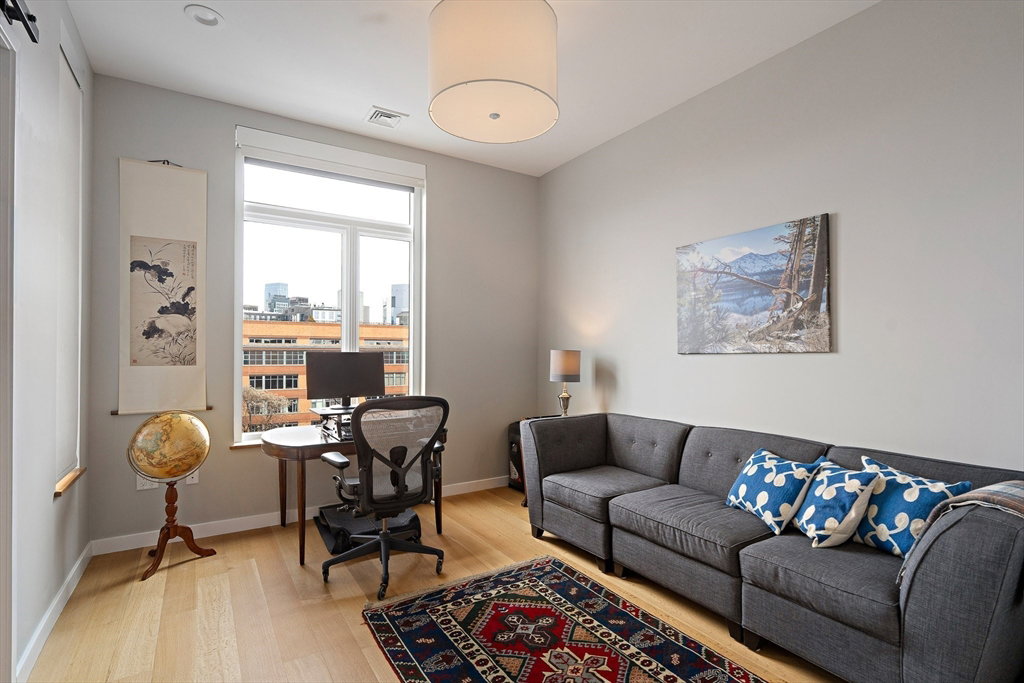
Located in the heart of the SoWa Arts District, this turnkey 2 bedroom plus study loft at The Jordan Lofts offers 1,687 square feet of refined urban living with northeast city views and a private balcony. Developed by Holland and designed by acclaimed architect David Hacin, this boutique 14 residence building with concierge blends contemporary luxury with the historic character of the former Jordan Marsh stables. Thoughtfully designed with no wasted space, the open floor plan features 11 foot ceilings, oversized Marvin windows and wide plank white oak floors. The chef’s kitchen includes custom cabinetry, a Caesarstone waterfall island, Sub Zero refrigeration, Wolf gas range and Bosch built in microwave. Living area opens to a private balcony with gas line for grilling. Primary suite offers California Closets and a spa bath with rain shower. Additional features include elevator, motorized shades, wine refrigerator, central air, storage and 1 garage parking space.
/u.realgeeks.media/jasonniles/mann.png)
Additional Information
- Area
- South End
- Taxes
- $23,205
- Parking Description
- Attached, Under, Heated Garage, Deeded, Assigned
- Garage Spaces
- 1
- Water
- Public
- Sewer
- Public Sewer
- Heating
- Forced Air
- Cooling
- Central Air
- Appliances
- Range, Oven, Dishwasher, Disposal, Microwave, Refrigerator, Freezer, Washer, Dryer
- Community Features
- Shopping, Other
- Basement Features
- N
- Exterior Features
- Balcony
- Flooring
- Wood, Tile
- Sewer
- Public Sewer
- Units in Complex
- 14
Mortgage Calculator
Listing courtesy of Listing Agent: Mary Beth Kelley from Listing Office: Keller Williams Realty Boston-Metro | Back Bay.
The property listing data and information, or the Images, set forth herein were provided to MLS Property Information Network, Inc. from third party sources, including sellers, lessors, landlords and public records, and were compiled by MLS Property Information Network, Inc. The property listing data and information, and the Images, are for the personal, non commercial use of consumers having a good faith interest in purchasing, leasing or renting listed properties of the type displayed to them and may not be used for any purpose other than to identify prospective properties which such consumers may have a good faith interest in purchasing, leasing or renting. MLS Property Information Network, Inc. and its subscribers disclaim any and all representations and warranties as to the accuracy of the property listing data and information, or as to the accuracy of any of the Images, set forth herein.