68 Cleveland St Unit 1, Arlington, MA 02474
- $929,000
- 3
- BD
- 2
- BA
- 1,704
- SqFt







- Sold Price
- $929,000
- List Price
- $929,000
- Status
- SOLD
- MLS#
- 73490829
- Complex Name
- 68 Cleveland St Condominium
- Bedrooms
- 3
- Bathrooms
- 2
- Full Baths
- 2
- Living Area
- 1,704
- Year Built
- 1912
- Association Fee
- $250
- Association Fee Includes
- Water, Insurance, Reserve Funds
Property Description
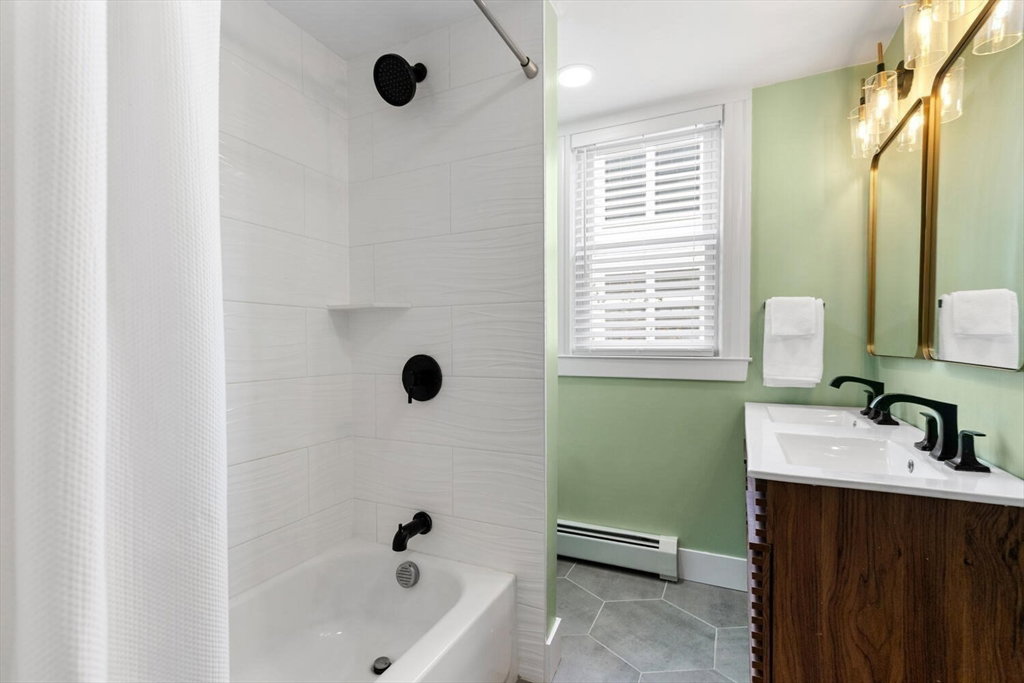
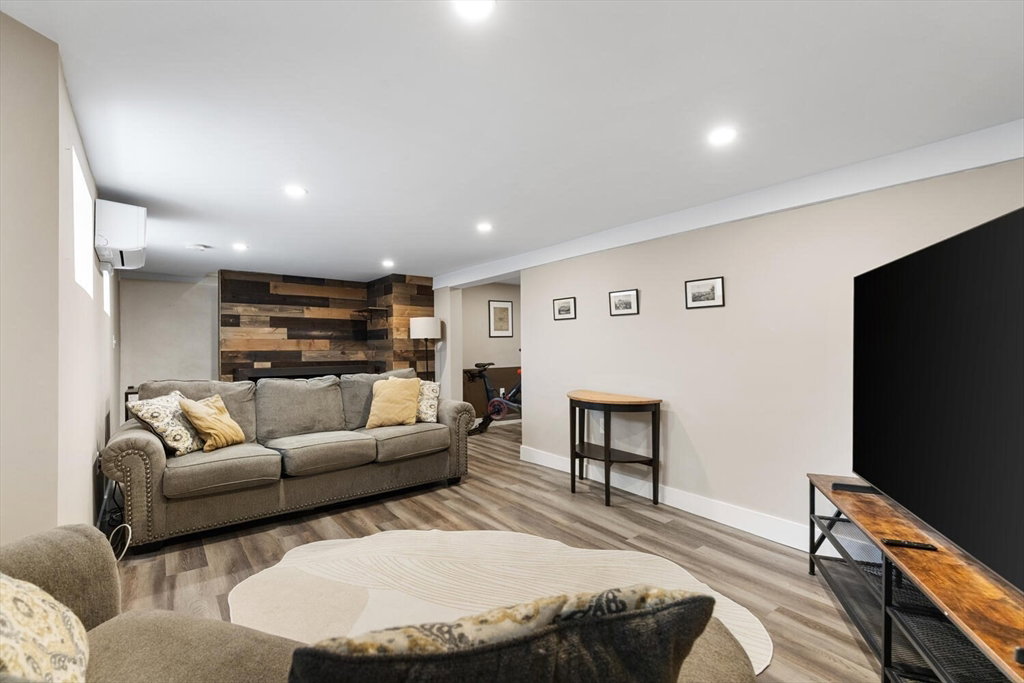
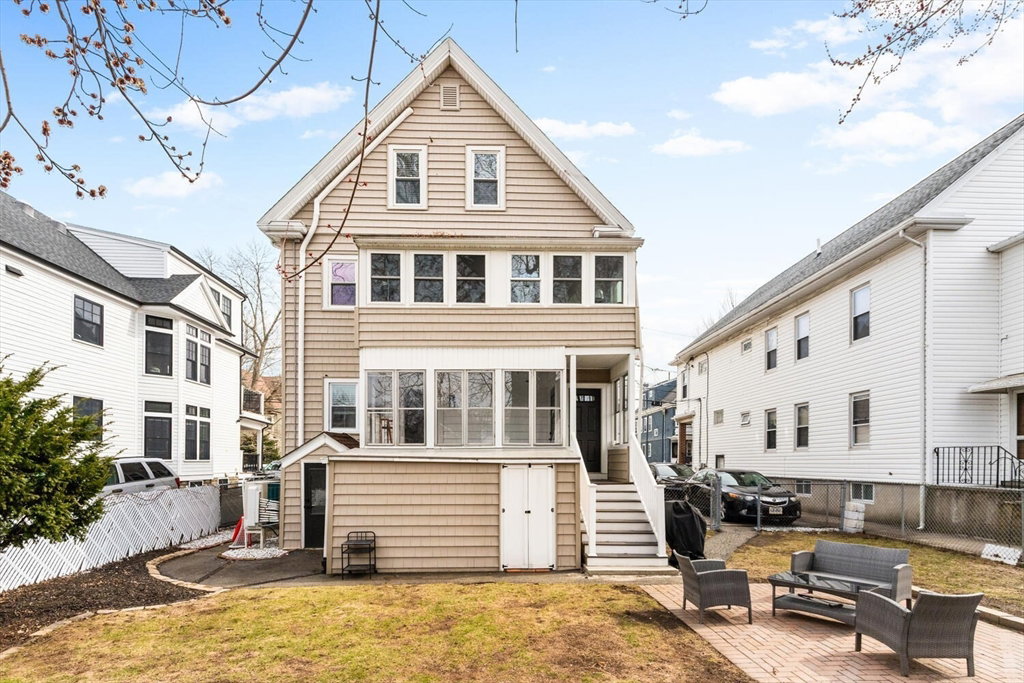
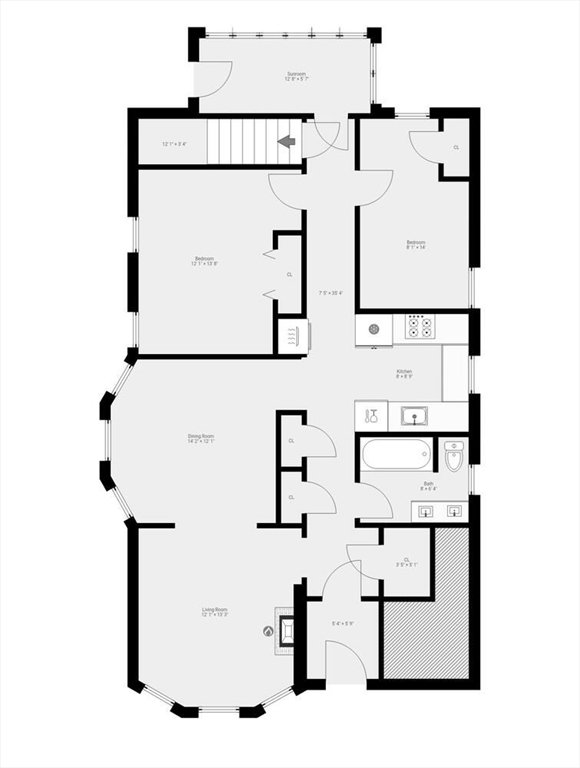
Impeccably kept 2-level condo, fully renovated just 3 years ago, presents like new & is one you won’t want to miss. Bathed in generous natural light, this beauty boasts versatile, thoughtfully designed space to suit any lifestyle. Main level offers a breezy flow: living room w/cozy fireplace opens to lovely dining room w/beamed ceiling. Stylish kitchen has sleek quartz counters, custom cabs & stainless steel appliances. Hardwood floors & classic molding add character & charm throughout. 2 BRs & sleek updated bath also await, plus an enclosed porch that overlooks generous shared yard w/patio. Inviting lower level, designed for comfort & functionality, offers an oversized family room, adjacent bonus room now used as a gym & also perfect for office/studio. Also on this level: 3rd BR & bath, laundry & 2nd bonus room to be used as you wish. Add to the list: parking & a coveted location that places everything near: town center, Route 2, Alewife MBTA, Davis Sq., bike path, Spy Pond & more.
/u.realgeeks.media/jasonniles/mann.png)
Additional Information
- Taxes
- $8,391
- Parking Description
- Off Street, Tandem, Paved
- Water
- Public
- Sewer
- Public Sewer
- Fire Places
- 1
- Heating
- Central, Baseboard, Natural Gas
- Cooling
- Ductless
- Appliances
- Range, Oven, Dishwasher, Disposal, Microwave, Refrigerator, Washer, Dryer
- Community Features
- Public Transportation, Shopping, Tennis Court(s), Park, Walk/Jog Trails, Medical Facility, Bike Path, Highway Access, House of Worship, Private School, Public School, T-Station, University
- Basement Features
- Y
- Electric Features
- 100 Amp Service
- Exterior Features
- Porch, Porch - Enclosed, Storage, Fenced Yard
- Flooring
- Hardwood, Vinyl
- Interior Features
- Bonus Room
- Roof Material
- Shingle
- Sewer
- Public Sewer
- Units in Complex
- 2
Mortgage Calculator
Listing courtesy of Listing Agent: Charles Pagliarulo from Listing Office: REMAX Andrew Realty Services.
The property listing data and information, or the Images, set forth herein were provided to MLS Property Information Network, Inc. from third party sources, including sellers, lessors, landlords and public records, and were compiled by MLS Property Information Network, Inc. The property listing data and information, and the Images, are for the personal, non commercial use of consumers having a good faith interest in purchasing, leasing or renting listed properties of the type displayed to them and may not be used for any purpose other than to identify prospective properties which such consumers may have a good faith interest in purchasing, leasing or renting. MLS Property Information Network, Inc. and its subscribers disclaim any and all representations and warranties as to the accuracy of the property listing data and information, or as to the accuracy of any of the Images, set forth herein.