448 & 454 Concord Road, Weston, MA 02493
- $6,750,000
- 6
- BD
- 9
- BA
- 11,330
- SqFt










- List Price
- $6,750,000
- Status
- ACTIVE
- MLS#
- 73490506
- Bedrooms
- 6
- Bathrooms
- 9
- Full Baths
- 7
- Half Baths
- 2
- Living Area
- 11,330
- Lot Size (Acres)
- 2.02
- Style
- Colonial, Shingle
- Year Built
- 2005
Property Description
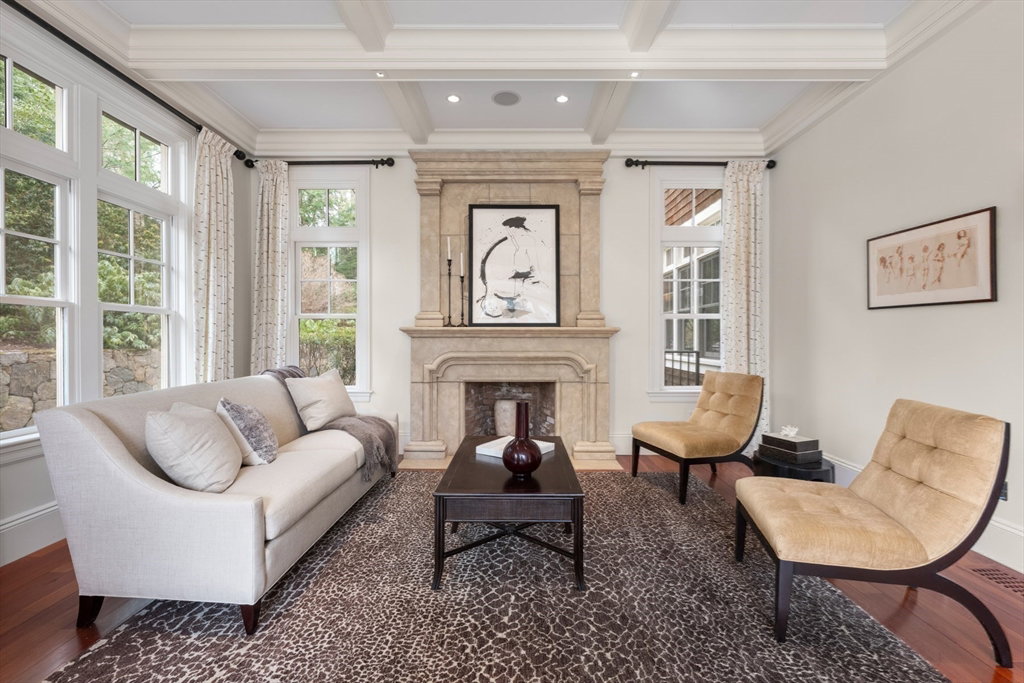
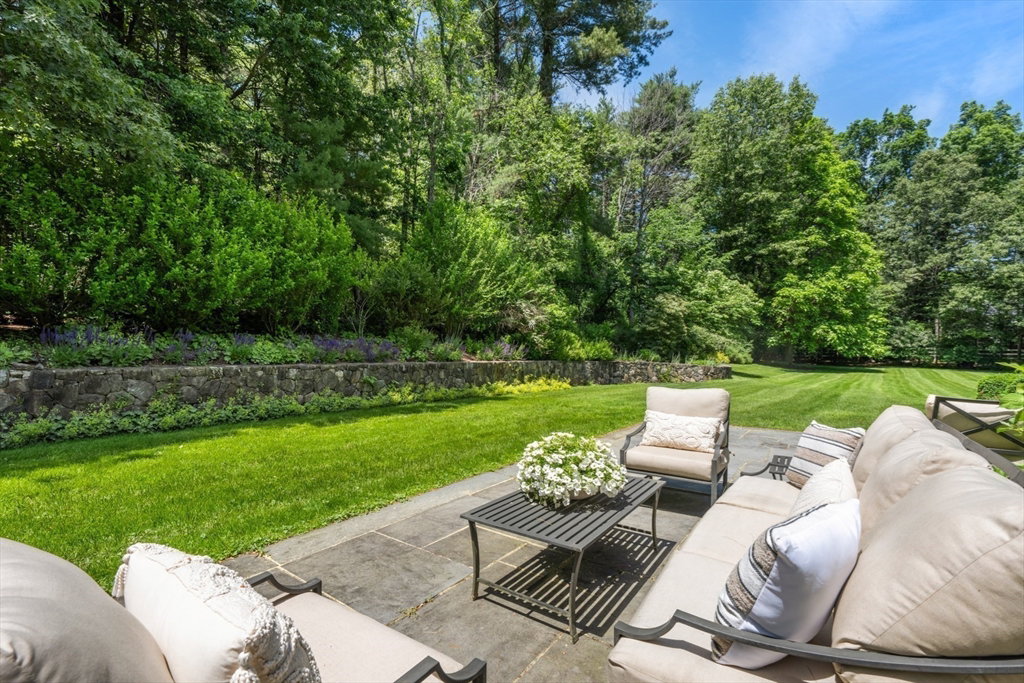
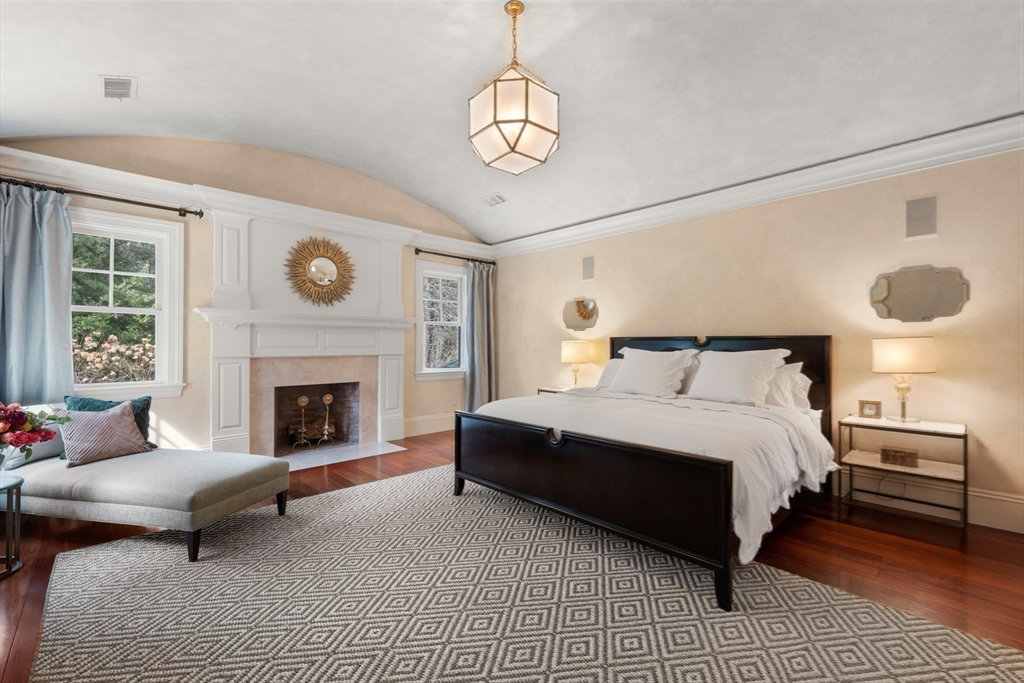
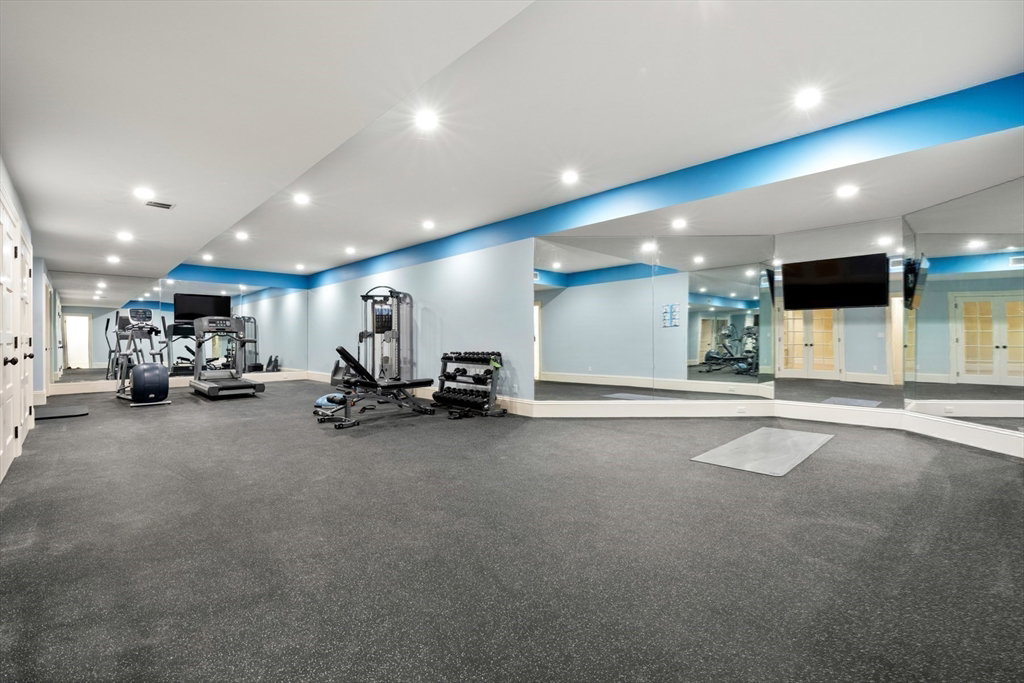
A rare and exceptional six bedroom estate is complemented by a 3 bedroom shingle style guest cottage. With timeless architectural appeal, the home showcases unsurpassed craftsmanship, meticulous attention to detail and curated finishes throughout. The first floor welcomes you with the grand foyer's dramatic staircase, a richly appointed mahogany-paneled library, and elegant formal living and dining rooms. The kitchen includes a large island, breakfast room that leads to the family room anchored by a beautiful limestone fireplace and screened in porch. Five en suite bedrooms are highlighted by the expansive primary suite complete with a spa-like bath and generous walk-in closets. The third floor has a sun-filled sitting room with a 6th bedroom. The lower level offers a bonus room with bar, golf simulator room and home gym. Set on one of Weston's most picturesque roads close to trails and major commuting routes to Boston and Cambridge.
/u.realgeeks.media/jasonniles/mann.png)
Additional Information
- Taxes
- $81,316
- Parking Description
- Attached, Paved Drive
- Lot Description
- Level
- Water
- Public
- Sewer
- Private Sewer
- Grade School
- Woodland, Country, Field
- Middle School
- Weston Middle
- High School
- Weston High
- Fire Places
- 5
- Heating
- Forced Air, Radiant, Oil, Fireplace(s), Fireplace
- Cooling
- Central Air
- Appliances
- Water Heater
- Community Features
- Public Transportation, Pool, Tennis Court(s), Park, Walk/Jog Trails, Medical Facility, Bike Path, Conservation Area, Highway Access, House of Worship, Private School, Public School
- Basement Features
- Full, Finished
- Exterior Features
- Porch - Enclosed, Sprinkler System, Decorative Lighting, Guest House
- Flooring
- Tile, Carpet, Hardwood, Flooring - Hardwood, Flooring - Wall to Wall Carpet
- Interior Features
- Closet/Cabinets - Custom Built, Wet bar, Lighting - Pendant, Window Seat, Recessed Lighting, Bathroom - Full, Den, Mud Room, Bonus Room, Exercise Room, Game Room, Bedroom, Sauna/Steam/Hot Tub, Wet Bar, Walk-up Attic, Wired for Sound
- Roof Material
- Shingle
- Sewer
- Private Sewer
Mortgage Calculator
Listing courtesy of Listing Agent: Mizner + Montero from Listing Office: Gibson Sotheby's International Realty.
The property listing data and information, or the Images, set forth herein were provided to MLS Property Information Network, Inc. from third party sources, including sellers, lessors, landlords and public records, and were compiled by MLS Property Information Network, Inc. The property listing data and information, and the Images, are for the personal, non commercial use of consumers having a good faith interest in purchasing, leasing or renting listed properties of the type displayed to them and may not be used for any purpose other than to identify prospective properties which such consumers may have a good faith interest in purchasing, leasing or renting. MLS Property Information Network, Inc. and its subscribers disclaim any and all representations and warranties as to the accuracy of the property listing data and information, or as to the accuracy of any of the Images, set forth herein.