99 Sumner St Unit 506, Boston, MA 02128
- $850,000
- 1
- BD
- 1
- BA
- 783
- SqFt







- List Price
- $850,000
- Status
- EXTENDED
- MLS#
- 73490155
- Bedrooms
- 1
- Bathrooms
- 1
- Full Baths
- 1
- Living Area
- 783
- Year Built
- 2020
- Association Fee
- $964
- Association Fee Includes
- Water, Sewer, Insurance, Maintenance Structure, Maintenance Grounds, Snow Removal, Reserve Funds
Property Description
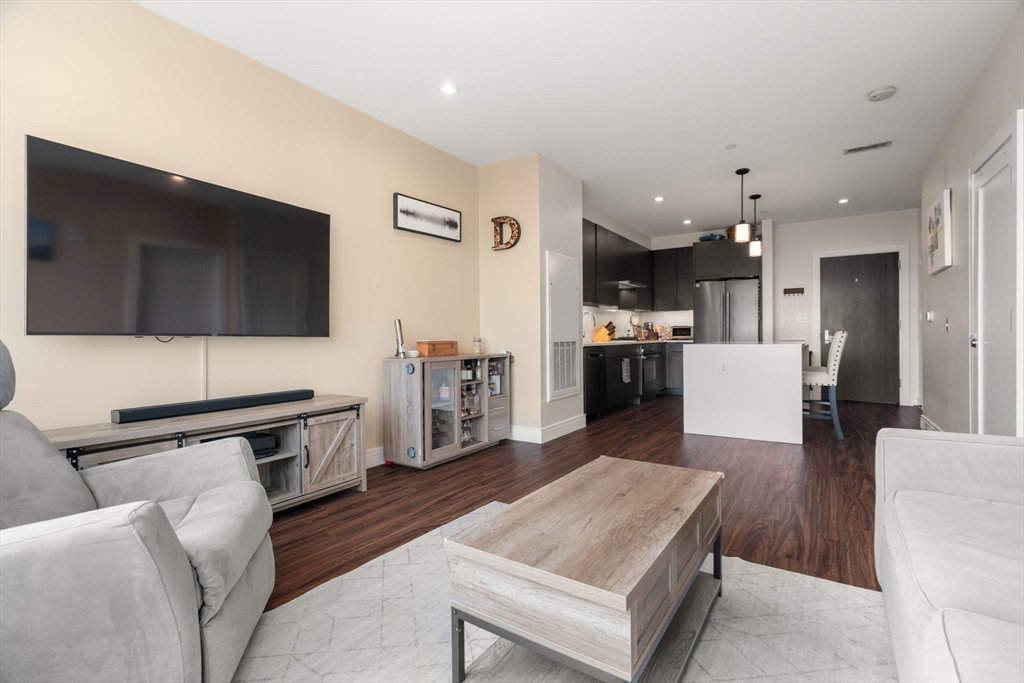
Bright, well-appointed 1+ den opportunity with parking at The Mark on East Boston’s waterfront. Elegant & distinctive interior finishes throughout the building & home. Oversized windows flood the open living space with natural light & courtyard/water views. The kitchen features Silestone quartz counter tops, Bosch appliances & an island perfect for entertaining. The Primary bedroom has charming views of courtyard and water, and the versatile den is perfect for a home office/second bedroom. Enjoy ample closet space and storage solutions throughout including a deeded storage unit conveniently located on the same floor. The Mark is a full service building with amenities including: 24/7 concierge, fitness center with flex studio, harbor view resident terrace with grills and fire pits, golf simulator, conference rooms, entertainment suite, and pet spa. Modern community in a prime Eastie location — easy access to dining, transit and waterfront. A turnkey opportunity for seamless city living.
/u.realgeeks.media/jasonniles/mann.png)
Additional Information
- Area
- East Boston
- Taxes
- $9,081
- Parking Description
- Attached, Under, Deeded, Off Street
- Garage Spaces
- 1
- Water
- Public
- Sewer
- Public Sewer
- Heating
- Forced Air
- Cooling
- Central Air
- Community Features
- Public Transportation, Shopping, Park, Walk/Jog Trails, Medical Facility, Laundromat, Bike Path, Highway Access, House of Worship, Private School, Public School, T-Station
- Basement Features
- N
- Sewer
- Public Sewer
- Waterfront Features
- Waterfront, Harbor
- Units in Complex
- 106
Mortgage Calculator
Listing courtesy of Listing Agent: Alexandria Lyons from Listing Office: JD Advisors, Inc.
The property listing data and information, or the Images, set forth herein were provided to MLS Property Information Network, Inc. from third party sources, including sellers, lessors, landlords and public records, and were compiled by MLS Property Information Network, Inc. The property listing data and information, and the Images, are for the personal, non commercial use of consumers having a good faith interest in purchasing, leasing or renting listed properties of the type displayed to them and may not be used for any purpose other than to identify prospective properties which such consumers may have a good faith interest in purchasing, leasing or renting. MLS Property Information Network, Inc. and its subscribers disclaim any and all representations and warranties as to the accuracy of the property listing data and information, or as to the accuracy of any of the Images, set forth herein.