50 Liberty Dr Unit 10K, Boston, MA 02210
- $5,650,000
- 2
- BD
- 3
- BA
- 2,136
- SqFt












- List Price
- $5,650,000
- Status
- ACTIVE
- MLS#
- 73490129
- Bedrooms
- 2
- Bathrooms
- 3
- Full Baths
- 2
- Half Baths
- 1
- Living Area
- 2,136
- Year Built
- 2018
- Association Fee
- $3,640
- Association Fee Includes
- Heat, Gas, Water, Sewer, Insurance, Maintenance Structure, Maintenance Grounds, Snow Removal, Trash, Air Conditioning
Property Description
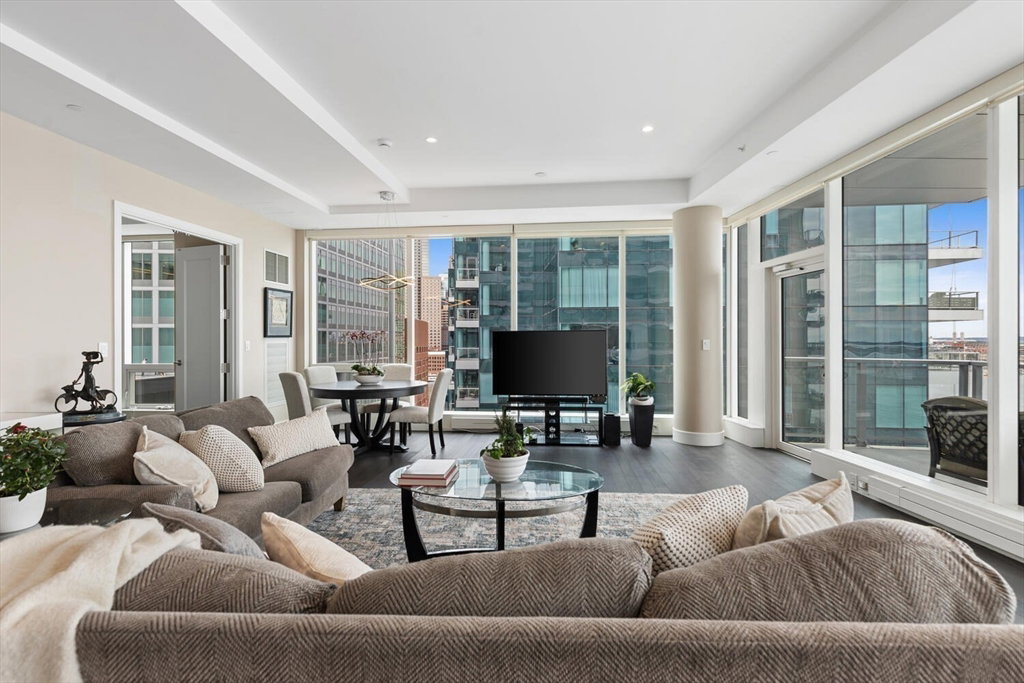
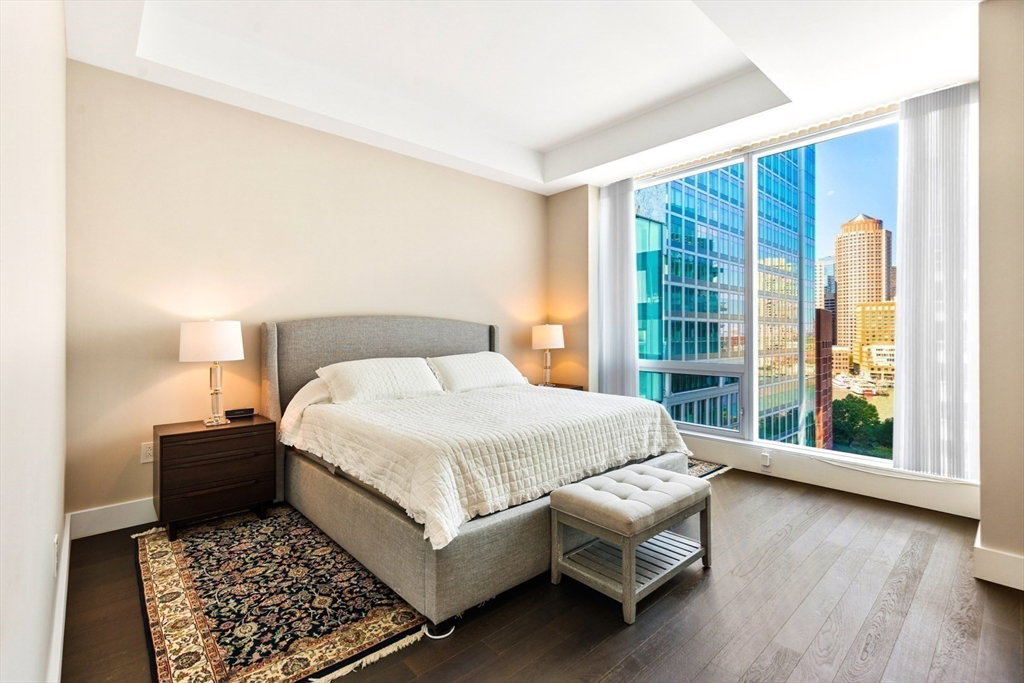
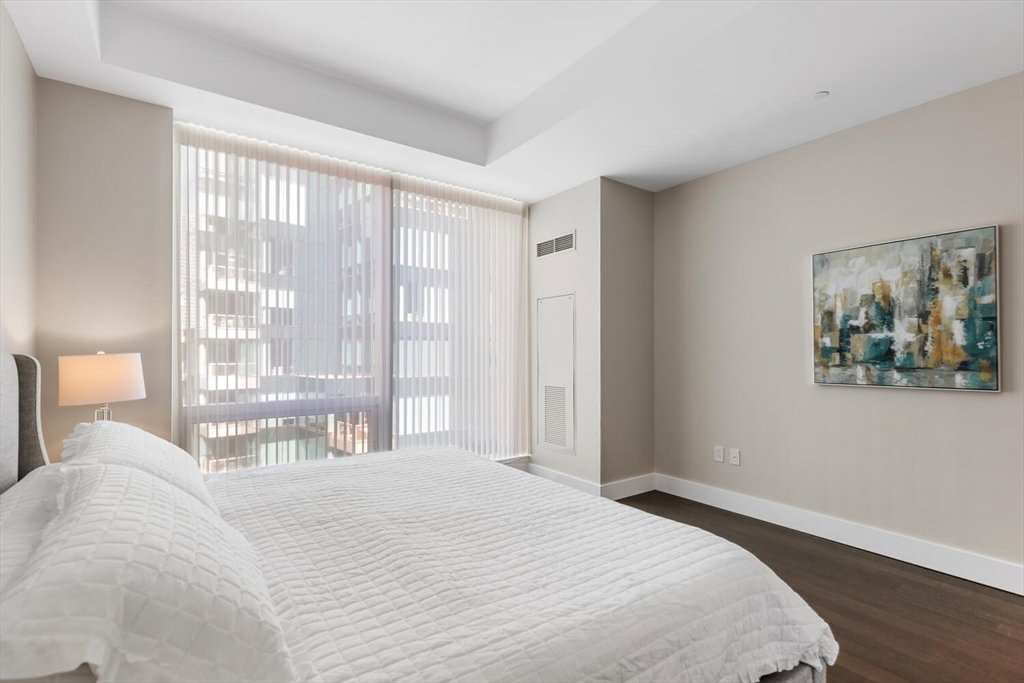
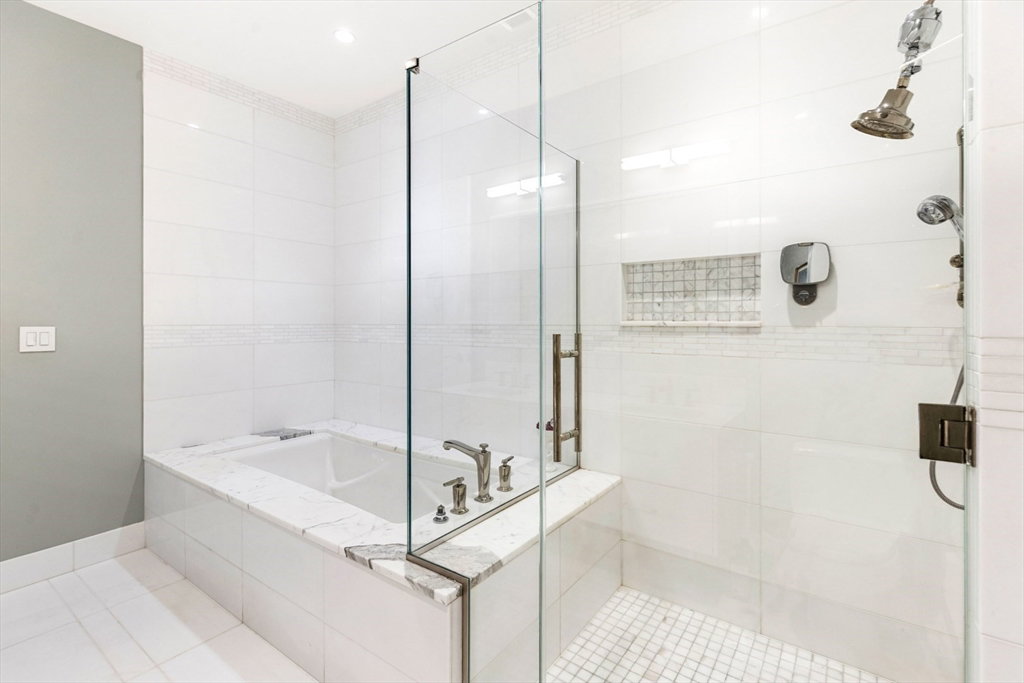
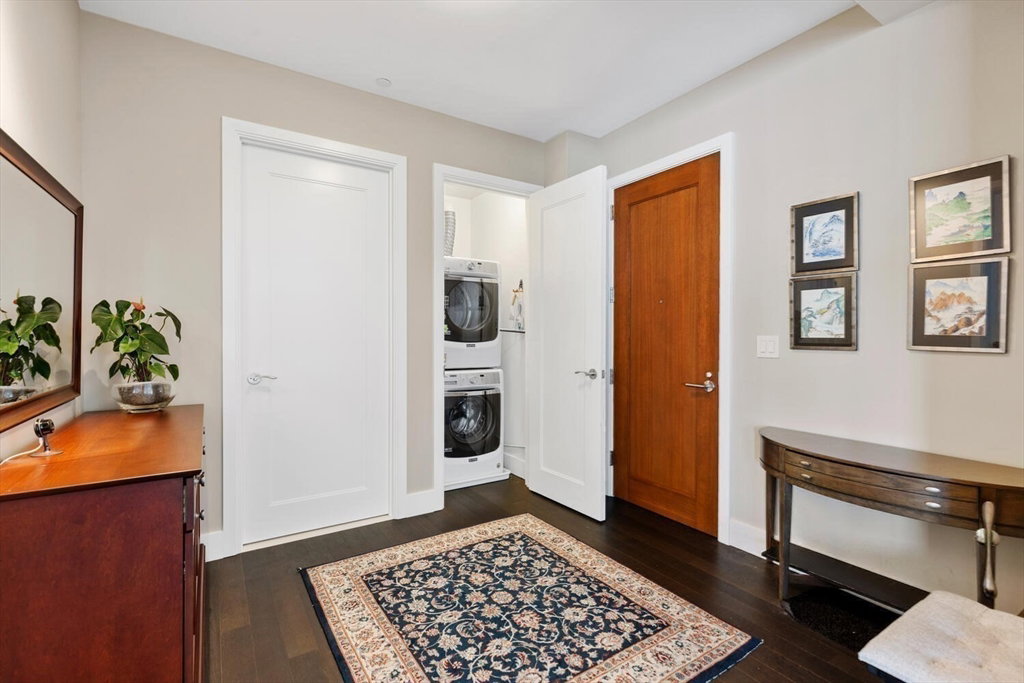
Experience luxury living in this one-of-a-kind,rarely available K-Unit residence on the 10th floor at 50 Liberty Drive with direct water views.This premier front-facing stunning 2 Bed+Den,corner unit offers 11ft-ceilings with waterfront views of Boston Harbor Waterfront through expansive floor-to-ceiling windows in every room creating breathtaking ambiance.The open floor plan showcases,large waterfall island with custom high-gloss white lacquer cabinetry,Sub-Zero refrigerator,wine chiller,Miele dishwasher,Wolf stovetop&wall oven.Spacious living/dining flows seamlessly to a large private terrace,providing views of the Harbor perfect for relaxation.Primary bedroom features a gorgeous en-suite bathroom,2-custom walk-in closets.2nd bedroom features en-suite bathroom&2 closets.Plus Den/guest room,2 garage parking spaces&storage.Amenities include 24 hour concierge/doorman,fitness center,boardroom,club room with waterfront terrace.Located near Seaports finest restaurants,cafes,shops,Airport
/u.realgeeks.media/jasonniles/mann.png)
Additional Information
- Area
- Seaport District
- Taxes
- $42,683
- Parking Description
- Under, Deeded
- Garage Spaces
- 2
- Water
- Public
- Sewer
- Public Sewer
- Heating
- Forced Air
- Cooling
- Central Air
- Appliances
- Oven, Dishwasher, Disposal, Microwave, Range, Refrigerator, Washer, Dryer
- Basement Features
- N
- Exterior Features
- Balcony
- Sewer
- Public Sewer
- Waterfront Features
- Waterfront, Ocean, Harbor
- Units in Complex
- 120
Mortgage Calculator
Listing courtesy of Listing Agent: Skambas Realty Group from Listing Office: Compass.
The property listing data and information, or the Images, set forth herein were provided to MLS Property Information Network, Inc. from third party sources, including sellers, lessors, landlords and public records, and were compiled by MLS Property Information Network, Inc. The property listing data and information, and the Images, are for the personal, non commercial use of consumers having a good faith interest in purchasing, leasing or renting listed properties of the type displayed to them and may not be used for any purpose other than to identify prospective properties which such consumers may have a good faith interest in purchasing, leasing or renting. MLS Property Information Network, Inc. and its subscribers disclaim any and all representations and warranties as to the accuracy of the property listing data and information, or as to the accuracy of any of the Images, set forth herein.