165 Franklin St Unit 165, Arlington, MA 02474
- $1,799,000
- 4
- BD
- 4
- BA
- 2,725
- SqFt






- Sold Price
- $1,799,000
- List Price
- $1,799,000
- Status
- SOLD
- MLS#
- 73489133
- Bedrooms
- 4
- Bathrooms
- 4
- Full Baths
- 3
- Half Baths
- 1
- Living Area
- 2,725
- Year Built
- 1900
- Association Fee
- $250
- Association Fee Includes
- Water, Sewer, Insurance, Reserve Funds
Property Description
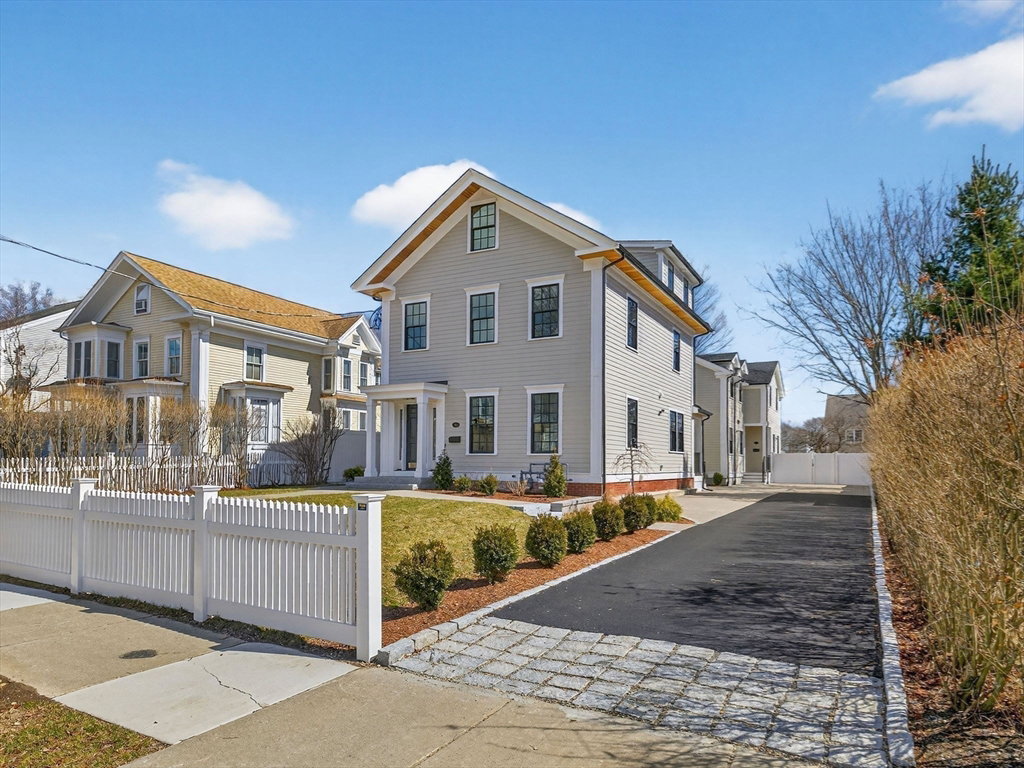
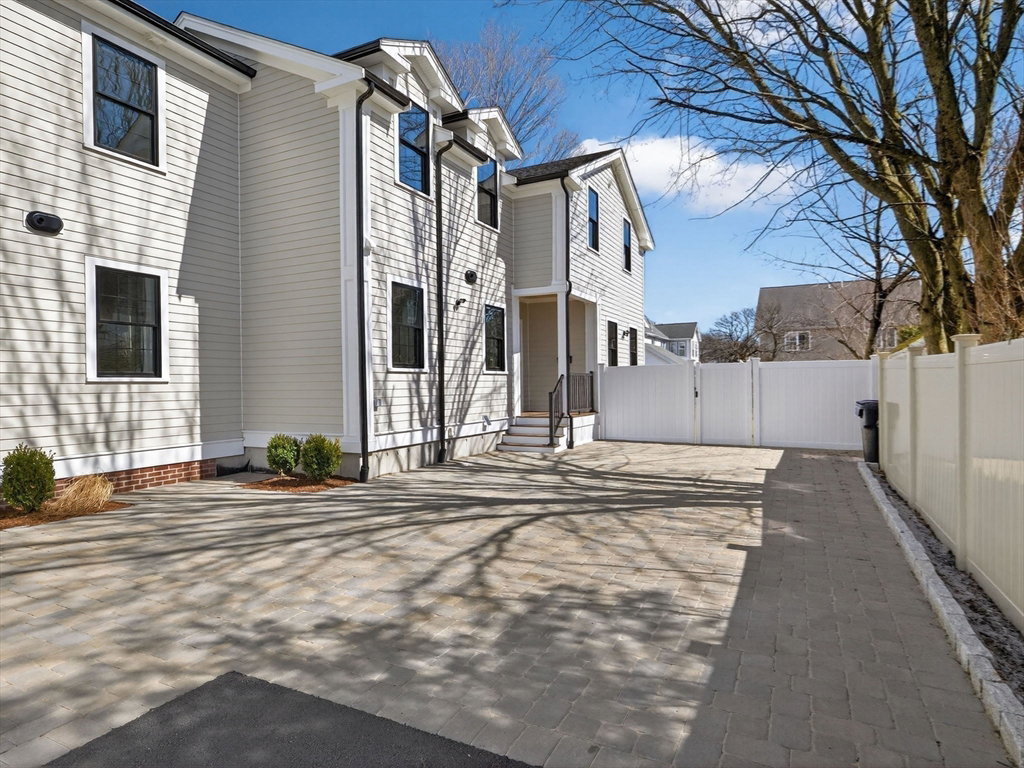
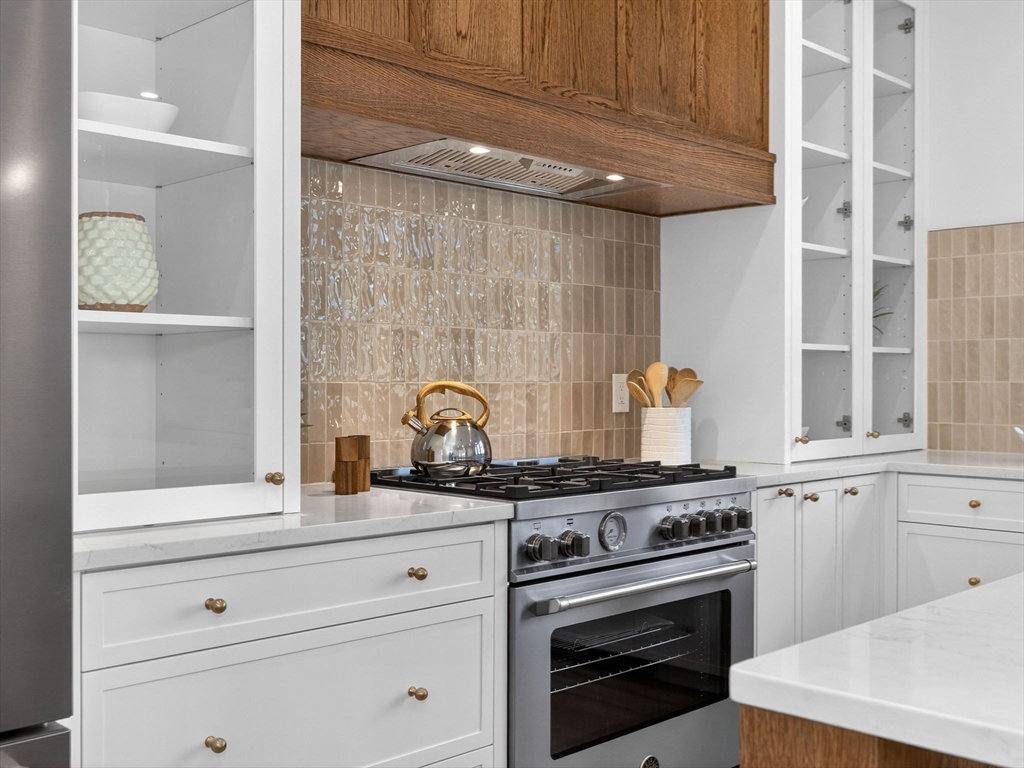
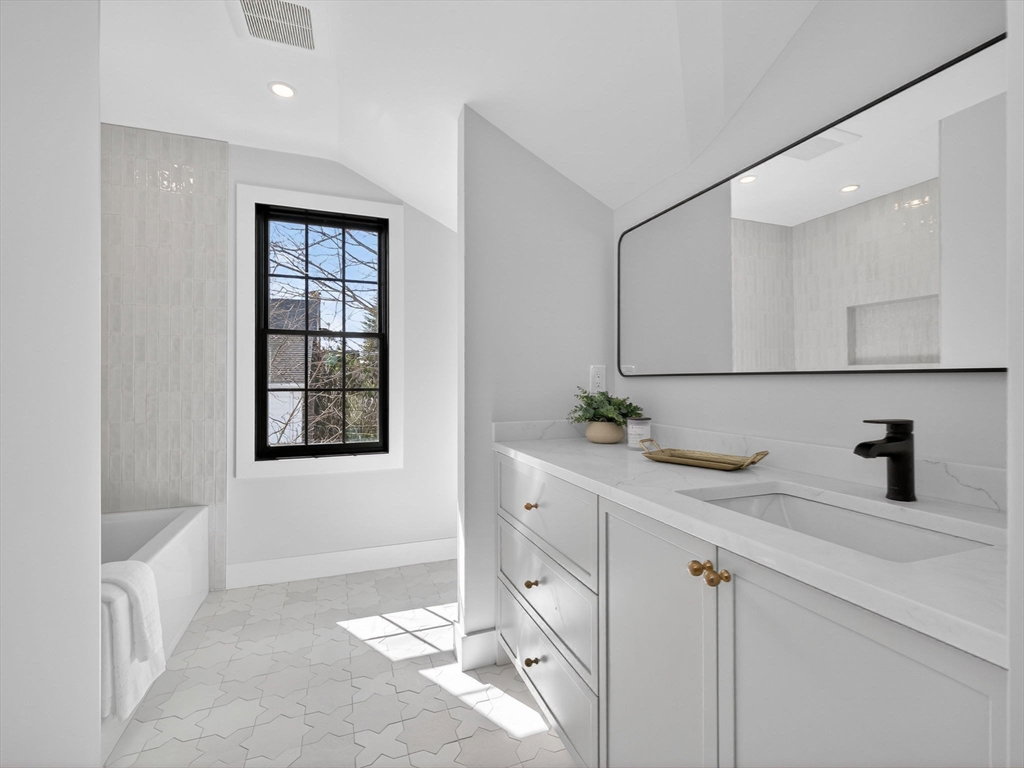
Welcome to 165 Franklin, an exceptional Arlington townhome. Set on a charming, tree-lined street, this fully reimagined residence showcases thoughtful design and impeccable craftsmanship. Elevated finishes and refined details define an open-concept layout that seamlessly balances elegant living with effortless entertaining. The chef’s kitchen featuring premium appliances, custom cabinetry, and a generous center island, perfect for everyday living and hosting gatherings. The home offers 4 bedrooms and 3.5 baths, providing outstanding comfort, privacy, and flexibility. A truly rare highlight is the extraordinarily large private yard—remarkably expansive and rarely found in townhome living—ideal for outdoor entertaining, recreation, or quiet relaxation. 2 parkings spots round off this offering. Located near Arlington Center’s restaurants and cafés, Spy Pond, and the Minuteman Bike Path, and less than one mile from the West Medford Commuter Rail.
/u.realgeeks.media/jasonniles/mann.png)
Additional Information
- Parking Description
- Off Street
- Water
- Public
- Sewer
- Public Sewer
- Fire Places
- 1
- Heating
- Forced Air, Electric
- Cooling
- Central Air
- Appliances
- Range, Dishwasher, Disposal, Microwave, Refrigerator
- Community Features
- Public Transportation, Shopping, Park, Medical Facility, Laundromat, Highway Access, House of Worship, Public School
- Basement Features
- Y
- Electric Features
- Circuit Breakers
- Exterior Features
- Deck, Fenced Yard, Professional Landscaping
- Flooring
- Tile, Engineered Hardwood
- Roof Material
- Shingle
- Sewer
- Public Sewer
- Units in Complex
- 2
Mortgage Calculator
Listing courtesy of Listing Agent: Ciampa Group from Listing Office: Keller Williams Realty Boston Northwest.
The property listing data and information, or the Images, set forth herein were provided to MLS Property Information Network, Inc. from third party sources, including sellers, lessors, landlords and public records, and were compiled by MLS Property Information Network, Inc. The property listing data and information, and the Images, are for the personal, non commercial use of consumers having a good faith interest in purchasing, leasing or renting listed properties of the type displayed to them and may not be used for any purpose other than to identify prospective properties which such consumers may have a good faith interest in purchasing, leasing or renting. MLS Property Information Network, Inc. and its subscribers disclaim any and all representations and warranties as to the accuracy of the property listing data and information, or as to the accuracy of any of the Images, set forth herein.