137 Peterborough St Unit 21, Boston, MA 02215
- $799,000
- 1
- BD
- 1
- BA
- 715
- SqFt




- List Price
- $799,000
- Status
- ACTIVE
- MLS#
- 73488818
- Bedrooms
- 1
- Bathrooms
- 1
- Full Baths
- 1
- Living Area
- 715
- Lot Size (Acres)
- 0.02
- Year Built
- 1927
- Association Fee
- $510
- Association Fee Includes
- Heat, Sewer, Insurance, Security, Maintenance Structure, Maintenance Grounds
Property Description
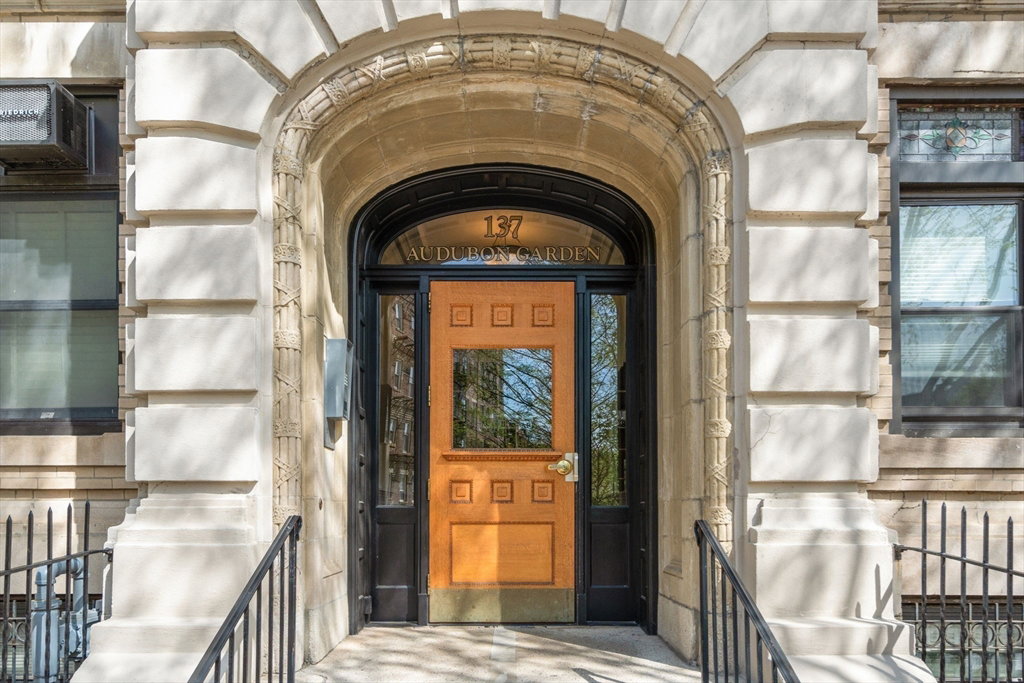
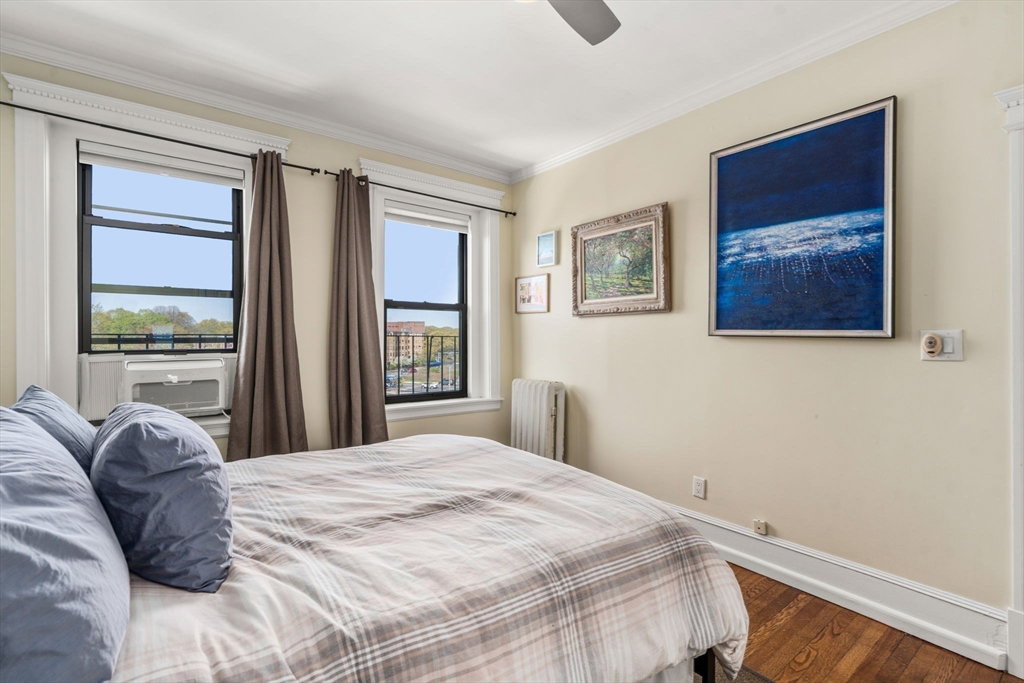
Turn-Key oversized 1 bedroom with PARKING! Nestled in the heart of Boston’s vibrant and historic Fenway neighborhood, this beautifully updated fourth-floor condo is the perfect blend of classic Boston charm and modern convenience. With a generous one-bedroom layout, contemporary kitchen and bath renovations, and the rare inclusion of deeded parking, this home offers an exceptional opportunity for homeowners and investors alike. Located on a sunny upper floor of a well-maintained and professionally managed building, this condo is filled with natural light throughout the day. Oversized windows in every room provide a warm, inviting atmosphere while offering picturesque views of the tree-lined streets and skyline. The floor plan is ideal for modern urban living—open, flexible, and thoughtfully designed to maximize space and comfort.
/u.realgeeks.media/jasonniles/mann.png)
Additional Information
- Area
- The Fenway
- Taxes
- $7,257
- Parking Description
- Off Street, Deeded
- Water
- Public
- Sewer
- Public Sewer
- Heating
- Baseboard, Natural Gas
- Cooling
- Window Unit(s)
- Appliances
- Range, Dishwasher, Refrigerator
- Community Features
- Public Transportation, Shopping, Tennis Court(s), Park, Walk/Jog Trails, Medical Facility, Laundromat, Bike Path, Highway Access, House of Worship, T-Station, University
- Basement Features
- N
- Flooring
- Wood, Tile
- Roof Material
- Rubber
- Sewer
- Public Sewer
- Units in Complex
- 34
Mortgage Calculator
Listing courtesy of Listing Agent: Ben Resnicow from Listing Office: Commonwealth Standard Realty Advisors.
The property listing data and information, or the Images, set forth herein were provided to MLS Property Information Network, Inc. from third party sources, including sellers, lessors, landlords and public records, and were compiled by MLS Property Information Network, Inc. The property listing data and information, and the Images, are for the personal, non commercial use of consumers having a good faith interest in purchasing, leasing or renting listed properties of the type displayed to them and may not be used for any purpose other than to identify prospective properties which such consumers may have a good faith interest in purchasing, leasing or renting. MLS Property Information Network, Inc. and its subscribers disclaim any and all representations and warranties as to the accuracy of the property listing data and information, or as to the accuracy of any of the Images, set forth herein.