21 Avon Place, Arlington, MA 02474
- $2,580,000
- 6
- BD
- 6
- BA
- 3,875
- SqFt










- Sold Price
- $2,580,000
- List Price
- $2,550,000
- Status
- SOLD
- MLS#
- 73488592
- Bedrooms
- 6
- Bathrooms
- 6
- Full Baths
- 5
- Half Baths
- 1
- Living Area
- 3,875
- Lot Size (Acres)
- 0.2
- Style
- Victorian
- Year Built
- 1872
Property Description
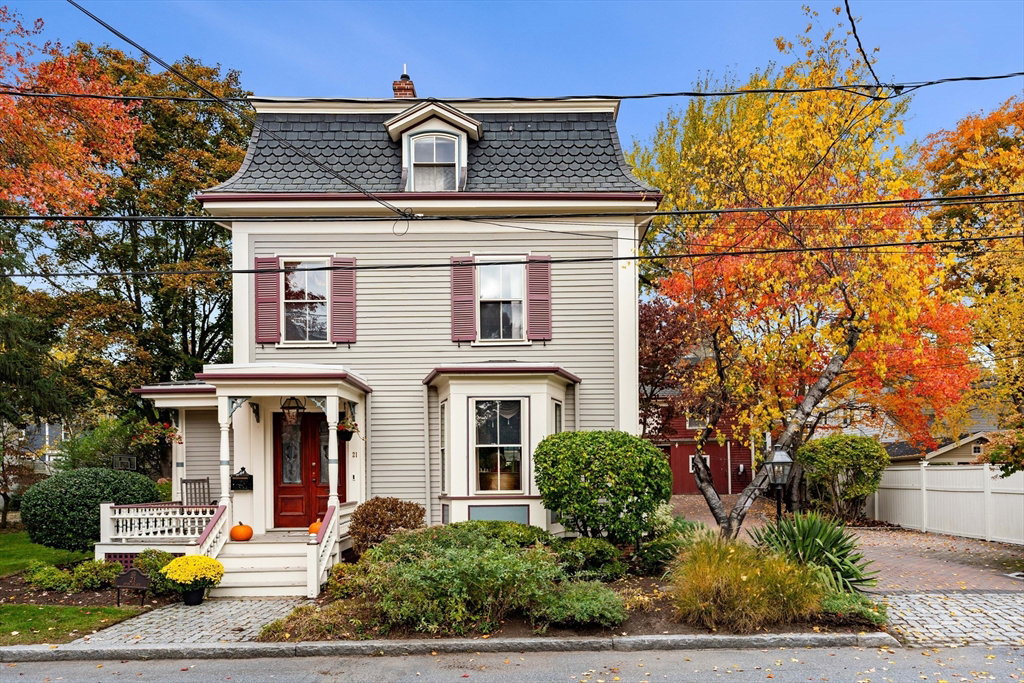
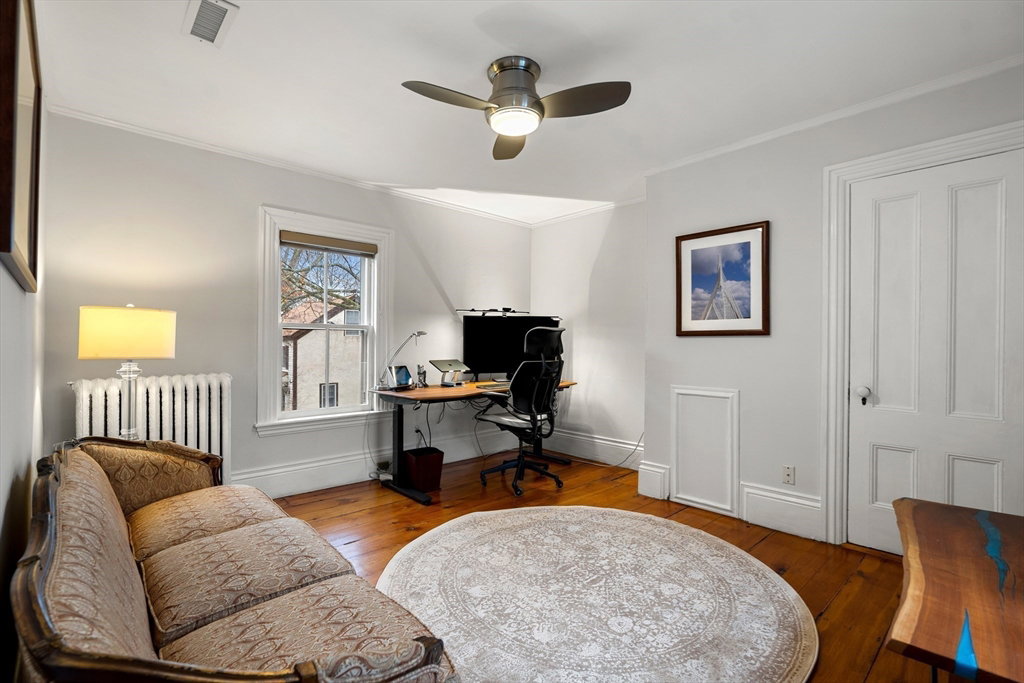
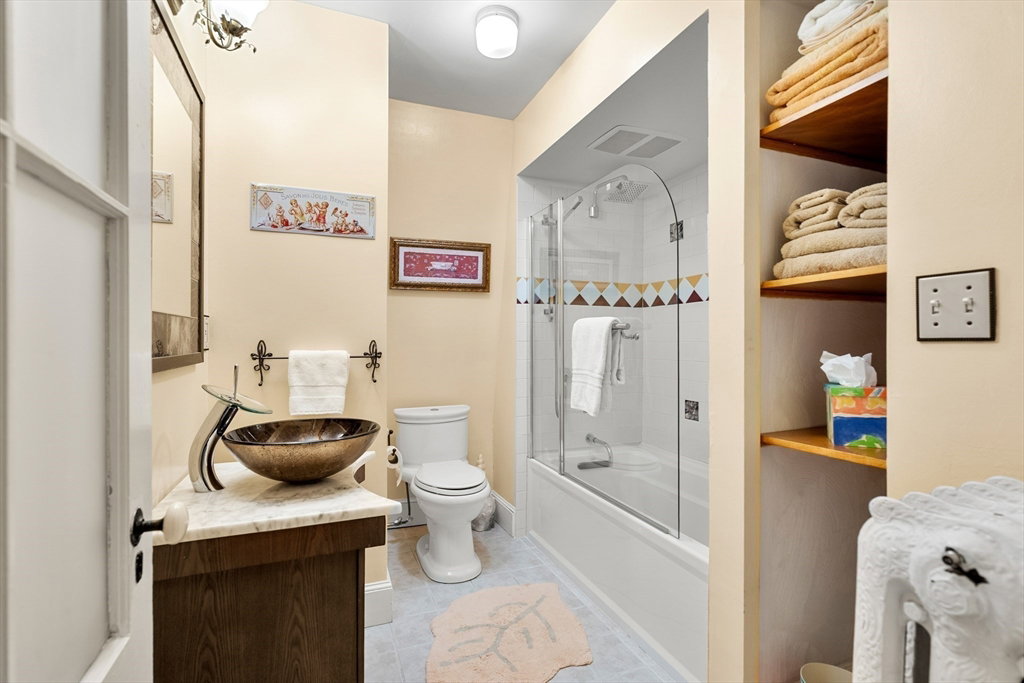
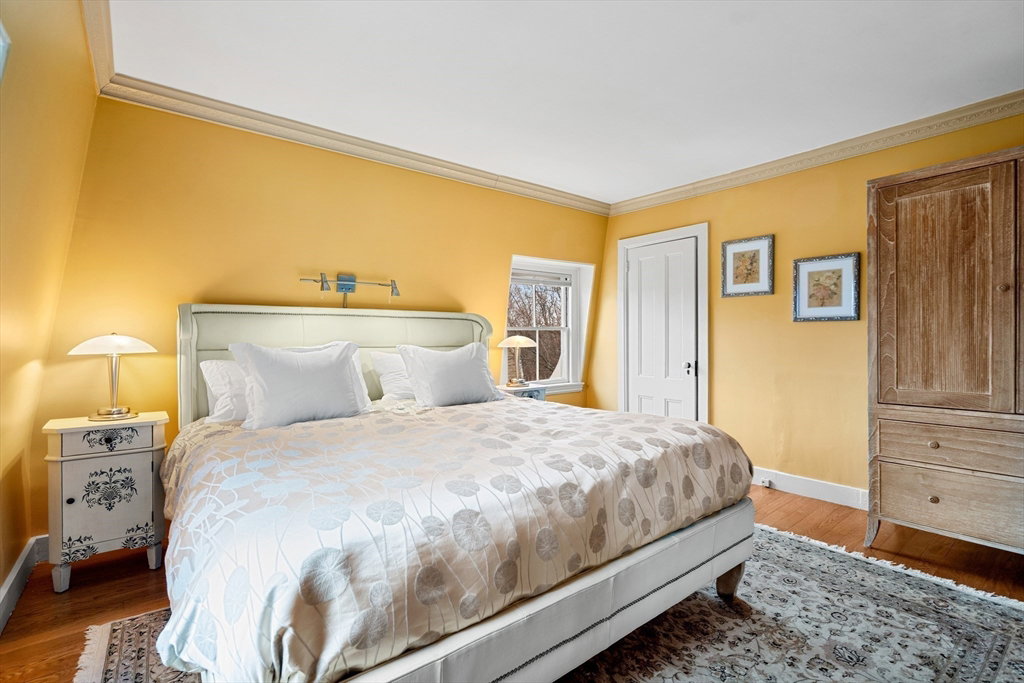
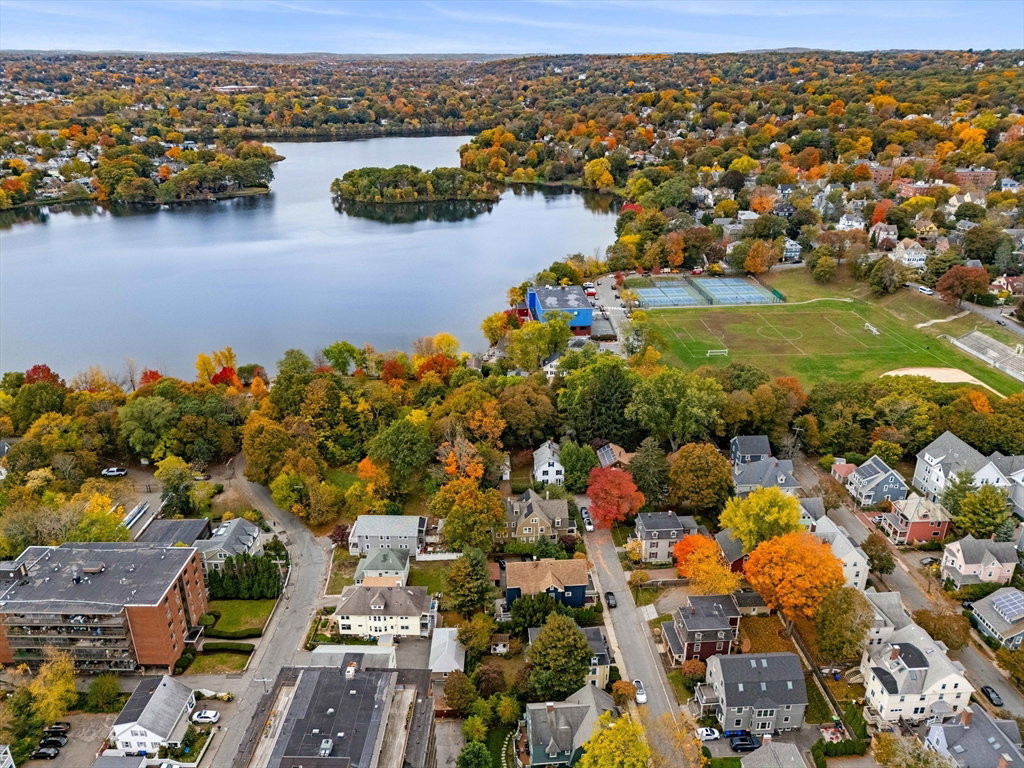
You can't beat this location for a unique renovated Mansard Victorian home plus a one bedroom carriage house in the heart of Arlington! The ADU is ideal for extended family but also offers great income potential as an Airbnb. Situated in one of the town's Historic Districts this home is located near the end of a dead end street abutting the Bike Path/Spy Pond area and has 5 spacious bedrooms with 4.5 renovated bathrooms. A custom chefs kitchen with Wolf stove, spacious island and pantry is perfect for entertaining and leads to the gorgeous wrap around stone patio. Some of the many improvements are C/A, a high end efficient heating system, brick & cobblestone driveway, steam shower, and laundry on the second level. From this location you can walk to everything Arlington Center has to offer- a selection of restaurants, coffee shops, banks, boutiques, bus stop and you also have the Minuteman Path which leads to the train at Alewife, Spy Pond park & playground, and tennis/pickleball courts
/u.realgeeks.media/jasonniles/mann.png)
Additional Information
- Area
- East Arlington
- Taxes
- $15,682
- Parking Description
- Detached, Storage, Barn, Paved Drive, Off Street, Driveway, Stone/Gravel
- Lot Description
- Level
- Water
- Public
- Sewer
- Public Sewer
- Grade School
- Hardy
- Middle School
- Ottoson
- High School
- Ahs
- Heating
- Central, Hot Water, Natural Gas, Fireplace(s)
- Cooling
- Central Air, Dual
- Appliances
- Gas Water Heater, Water Heater, Range, Dishwasher, Disposal, Microwave, Refrigerator, Water Treatment, Wine Refrigerator, Washer/Dryer, Range Hood, Gas Cooktop
- Community Features
- Public Transportation, Shopping, Pool, Tennis Court(s), Park, Walk/Jog Trails, Bike Path, House of Worship, Private School, Public School, T-Station, Sidewalks
- Basement Features
- Full, Partially Finished, Walk-Out Access, Interior Entry, Bulkhead
- Electric Features
- Circuit Breakers, Knob & Tube Wiring
- Exterior Features
- Porch, Patio, Rain Gutters, Professional Landscaping, Sprinkler System, Decorative Lighting, Screens, Guest House, Stone Wall
- Flooring
- Tile, Hardwood, Pine, Flooring - Hardwood, Flooring - Wood, Flooring - Wall to Wall Carpet
- Interior Features
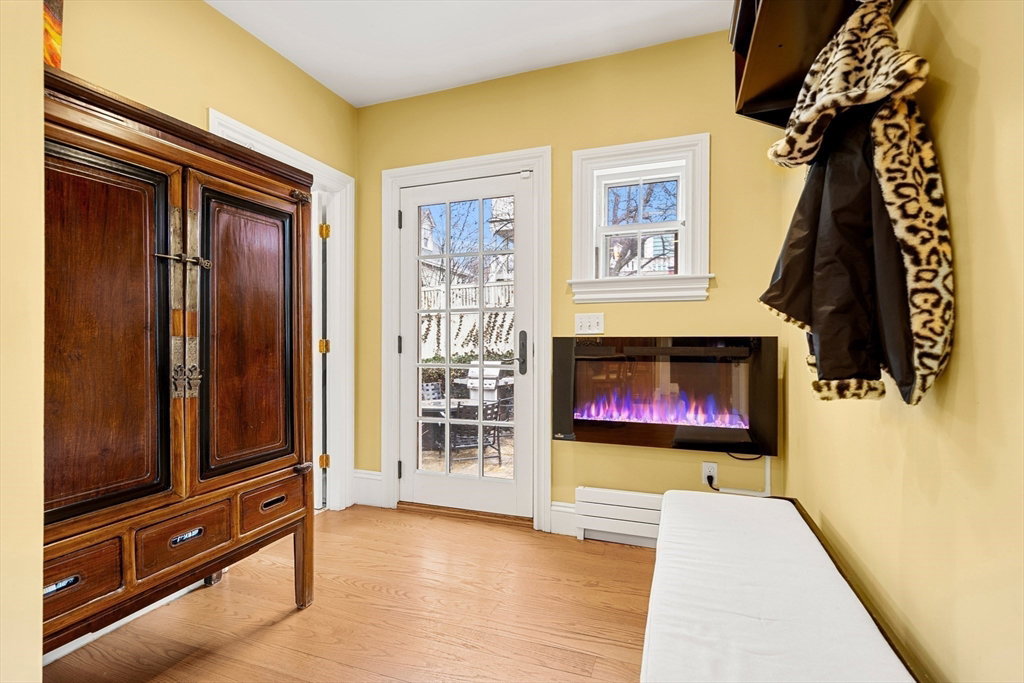
- Ceiling Fan(s), Beamed Ceilings, Vaulted Ceiling(s), Closet, Dining Area, Cabinets - Upgraded, Recessed Lighting, Slider, Mud Room, Accessory Apt., Bedroom, Sauna/Steam/Hot Tub, Wired for Sound, High Speed Internet
- Roof Material
- Shingle, Rubber
- Sewer
- Public Sewer
Mortgage Calculator
Listing courtesy of Listing Agent: Yvonne Logan from Listing Office: Coldwell Banker Realty - Lexington.
The property listing data and information, or the Images, set forth herein were provided to MLS Property Information Network, Inc. from third party sources, including sellers, lessors, landlords and public records, and were compiled by MLS Property Information Network, Inc. The property listing data and information, and the Images, are for the personal, non commercial use of consumers having a good faith interest in purchasing, leasing or renting listed properties of the type displayed to them and may not be used for any purpose other than to identify prospective properties which such consumers may have a good faith interest in purchasing, leasing or renting. MLS Property Information Network, Inc. and its subscribers disclaim any and all representations and warranties as to the accuracy of the property listing data and information, or as to the accuracy of any of the Images, set forth herein.