341 Highland St, Milton, MA 02186
- $3,500,000
- 6
- BD
- 4
- BA
- 7,169
- SqFt
















- List Price
- $3,500,000
- Status
- ACTIVE
- MLS#
- 73488165
- Bedrooms
- 6
- Bathrooms
- 4
- Full Baths
- 3
- Half Baths
- 1
- Living Area
- 7,169
- Lot Size (Acres)
- 7.5600000000000005
- Style
- Colonial
- Year Built
- 1900
Property Description
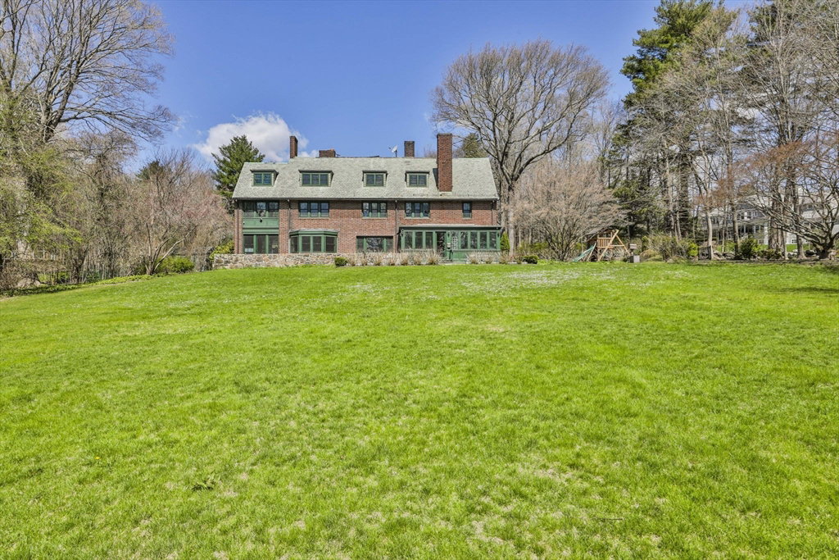
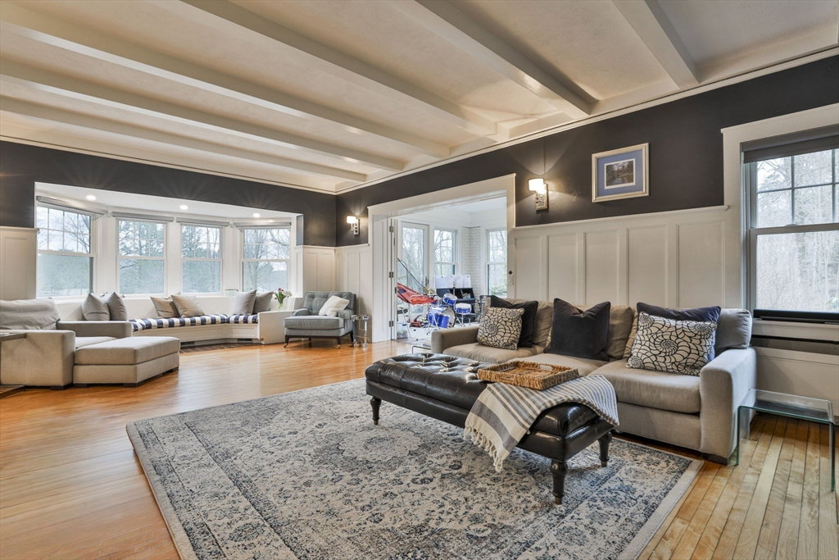
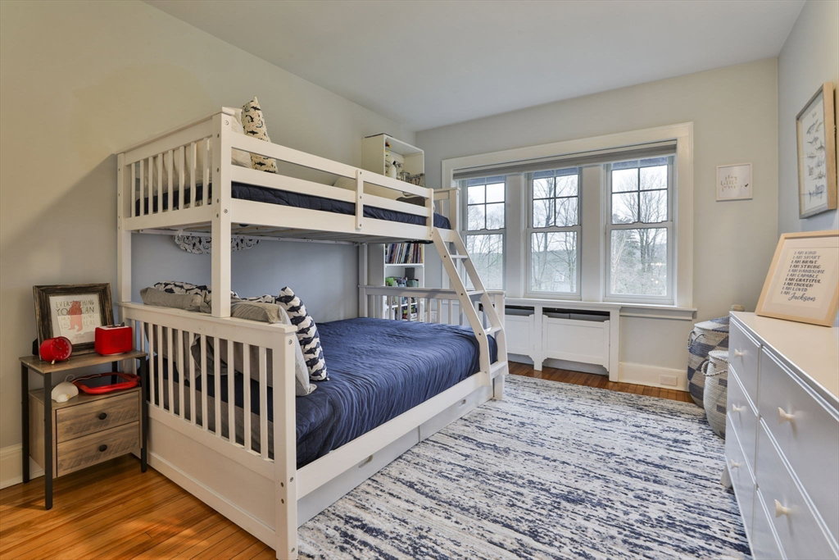
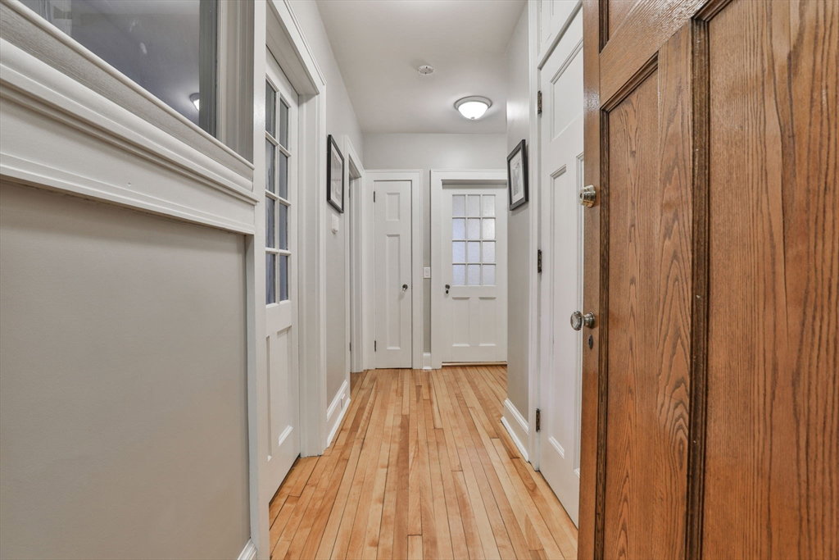
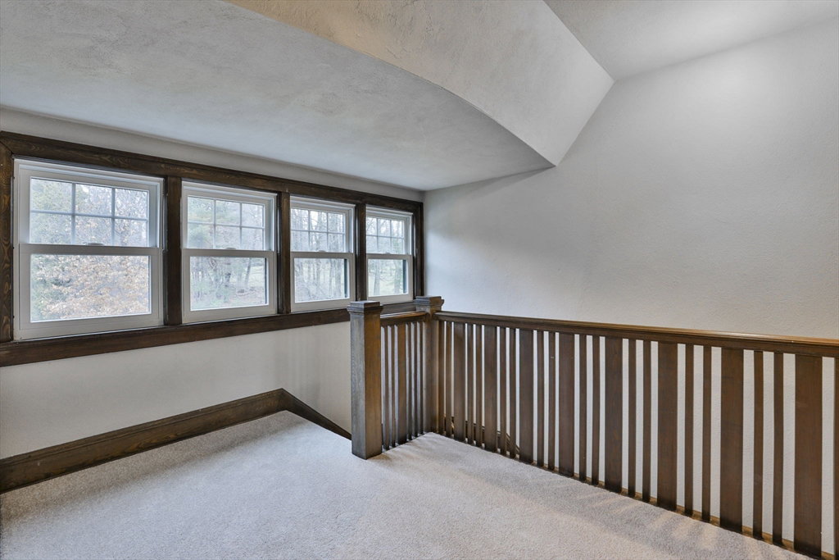
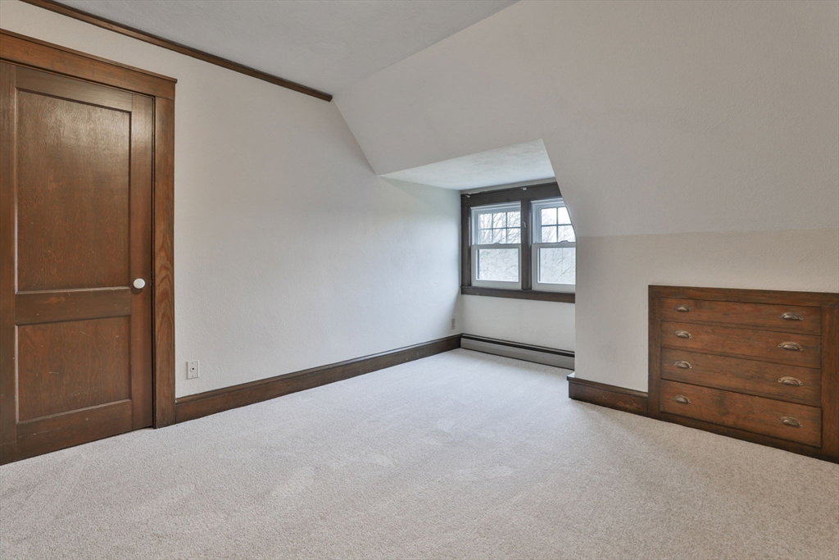
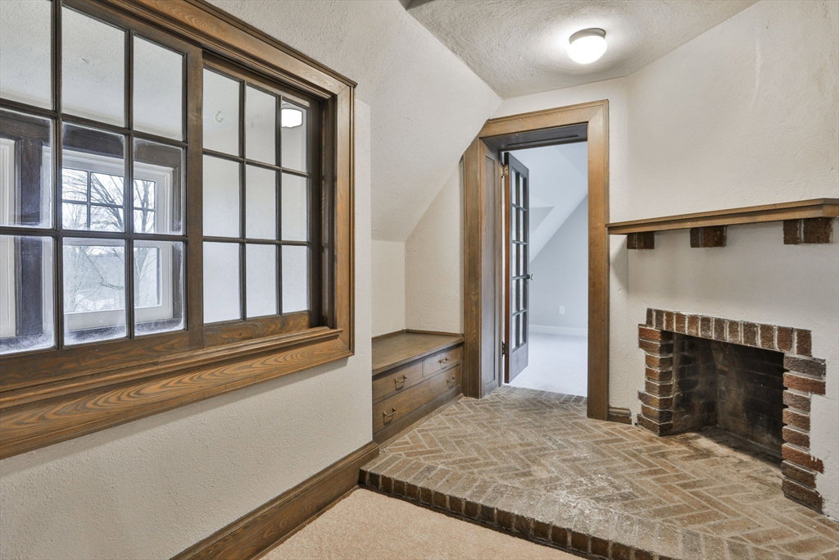
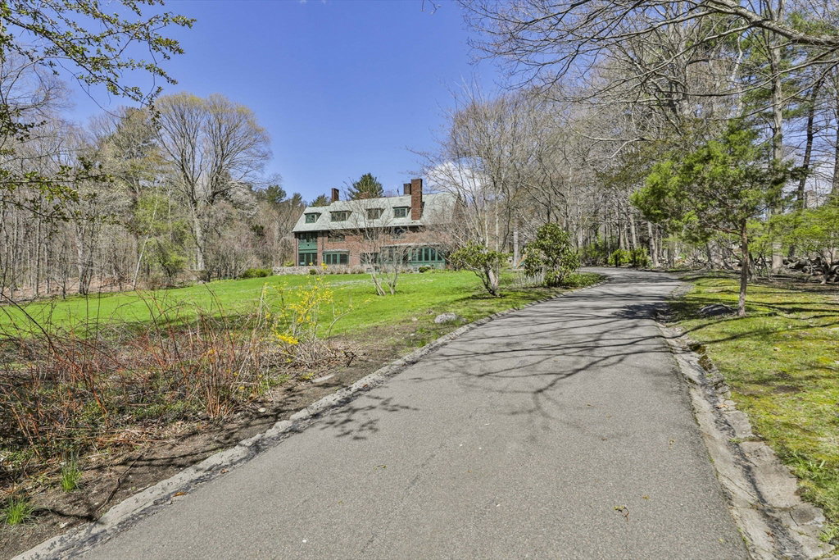
Set behind a long approach offering the ultimate in wooded privacy and open lawn, 341 Highland is a classic Milton estate defined by land, light, and enduring craftsmanship. Substantial oak doors, rich paneling, French pocket doors between the living and dining rooms, and multiple fireplaces reflect the home's timeless character. The main living spaces balance scale with everyday comfort. A dedicated first floor office with private entrance off the circular drive and a playroom complement rooms suited for both formal entertaining and relaxed living. The primary suite anchors a generous private wing, while two staircases one with its own private entrance offer flexible circulation throughout. The finished third floor provides au pair quarters alongside space for hobbies, music and creative pursuits. Stone walls, patio areas, and an enclosed porch extend living into the landscape perfect for quiet mornings and memorable sunset views near the Blue Hills. Shown by private appointment only.
/u.realgeeks.media/jasonniles/mann.png)
Additional Information
- Taxes
- $28,590
- Parking Description
- Paved Drive, Shared Driveway, Off Street, Paved
- Lot Description
- Wooded, Level
- Water
- Private
- Sewer
- Public Sewer
- Fire Places
- 7
- Heating
- Baseboard, Oil
- Cooling
- None
- Basement Features
- Full, Interior Entry, Sump Pump, Concrete
- Electric Features
- Circuit Breakers, 200+ Amp Service
- Exterior Features
- Porch - Enclosed, Patio, Storage, Sprinkler System
- Roof Material
- Slate
- Sewer
- Public Sewer
Mortgage Calculator
Listing courtesy of Listing Agent: Cahill+Co. Team from Listing Office: William Raveis R.E. & Home Services.
The property listing data and information, or the Images, set forth herein were provided to MLS Property Information Network, Inc. from third party sources, including sellers, lessors, landlords and public records, and were compiled by MLS Property Information Network, Inc. The property listing data and information, and the Images, are for the personal, non commercial use of consumers having a good faith interest in purchasing, leasing or renting listed properties of the type displayed to them and may not be used for any purpose other than to identify prospective properties which such consumers may have a good faith interest in purchasing, leasing or renting. MLS Property Information Network, Inc. and its subscribers disclaim any and all representations and warranties as to the accuracy of the property listing data and information, or as to the accuracy of any of the Images, set forth herein.