Share this with your friends


(617) 913-3237
Real Estate Company
1 Chestnut Place, Brookline, MA 02445
- $7,500,000
- 6
- BD
- 8
- BA
- 7,780
- SqFt






- List Price
- $7,500,000
- Status
- ACTIVE
- MLS#
- 73487838
- Bedrooms
- 6
- Bathrooms
- 8
- Full Baths
- 6
- Half Baths
- 2
- Living Area
- 7,780
- Lot Size (Acres)
- 0.57
- Style
- Colonial, Shingle
- Year Built
- 2006
Property Description
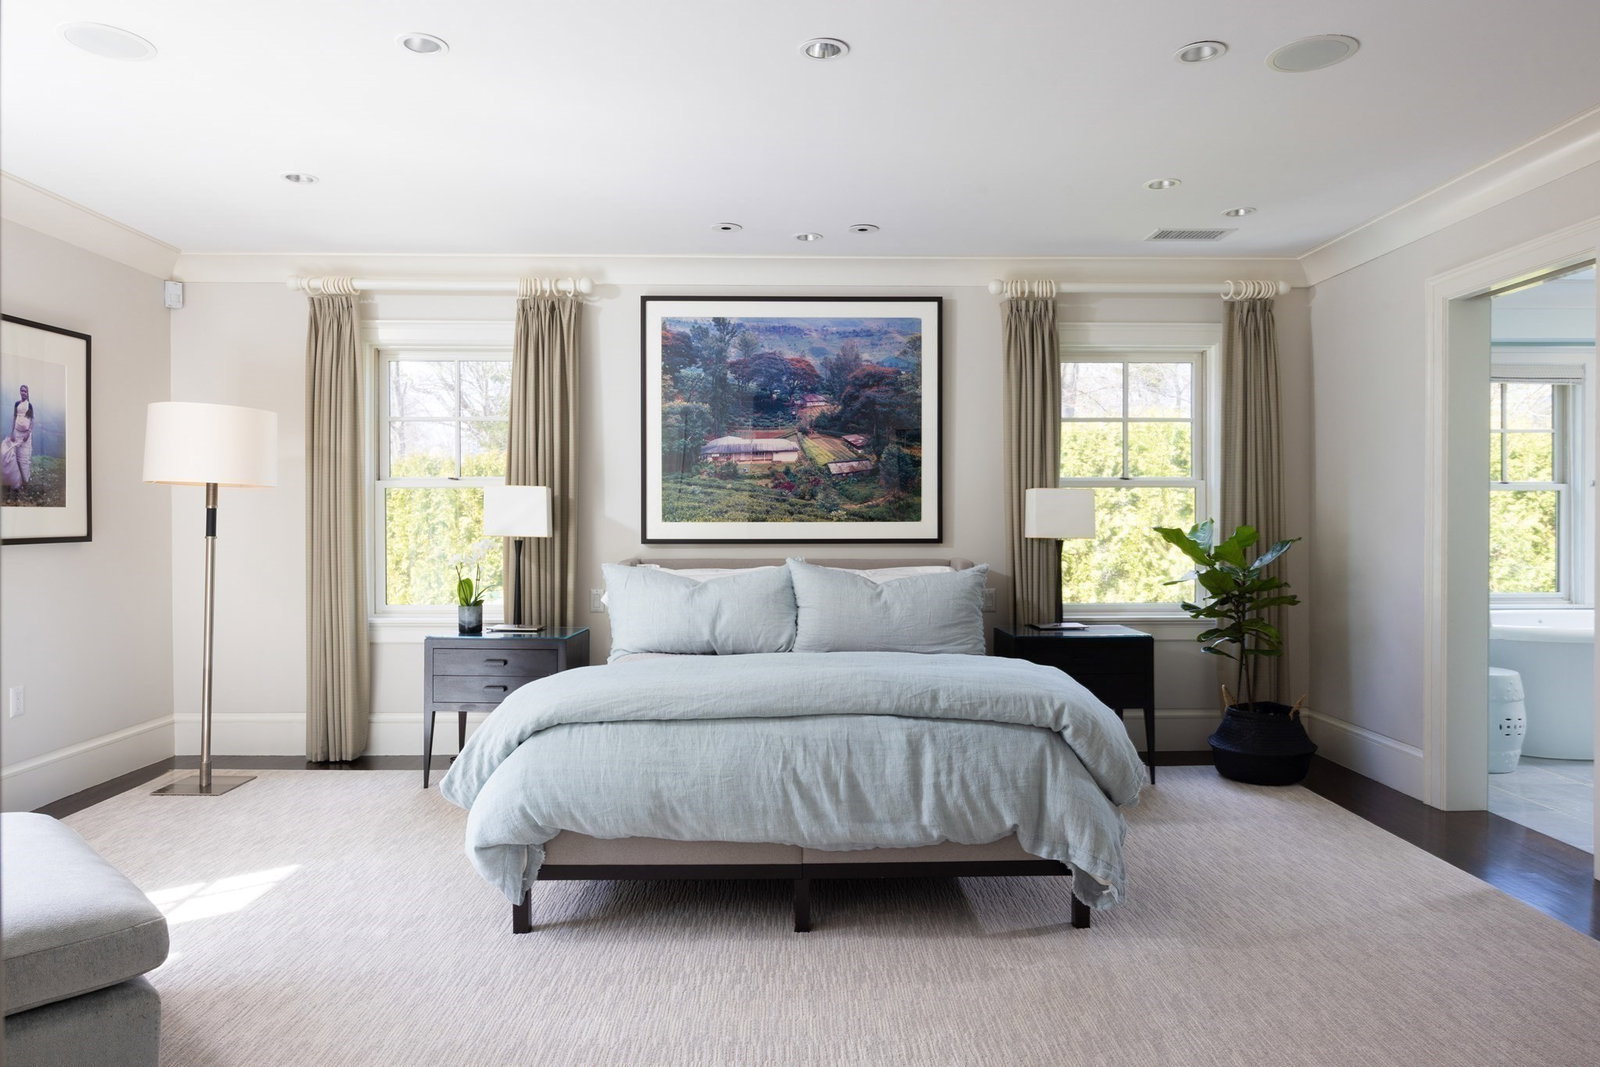
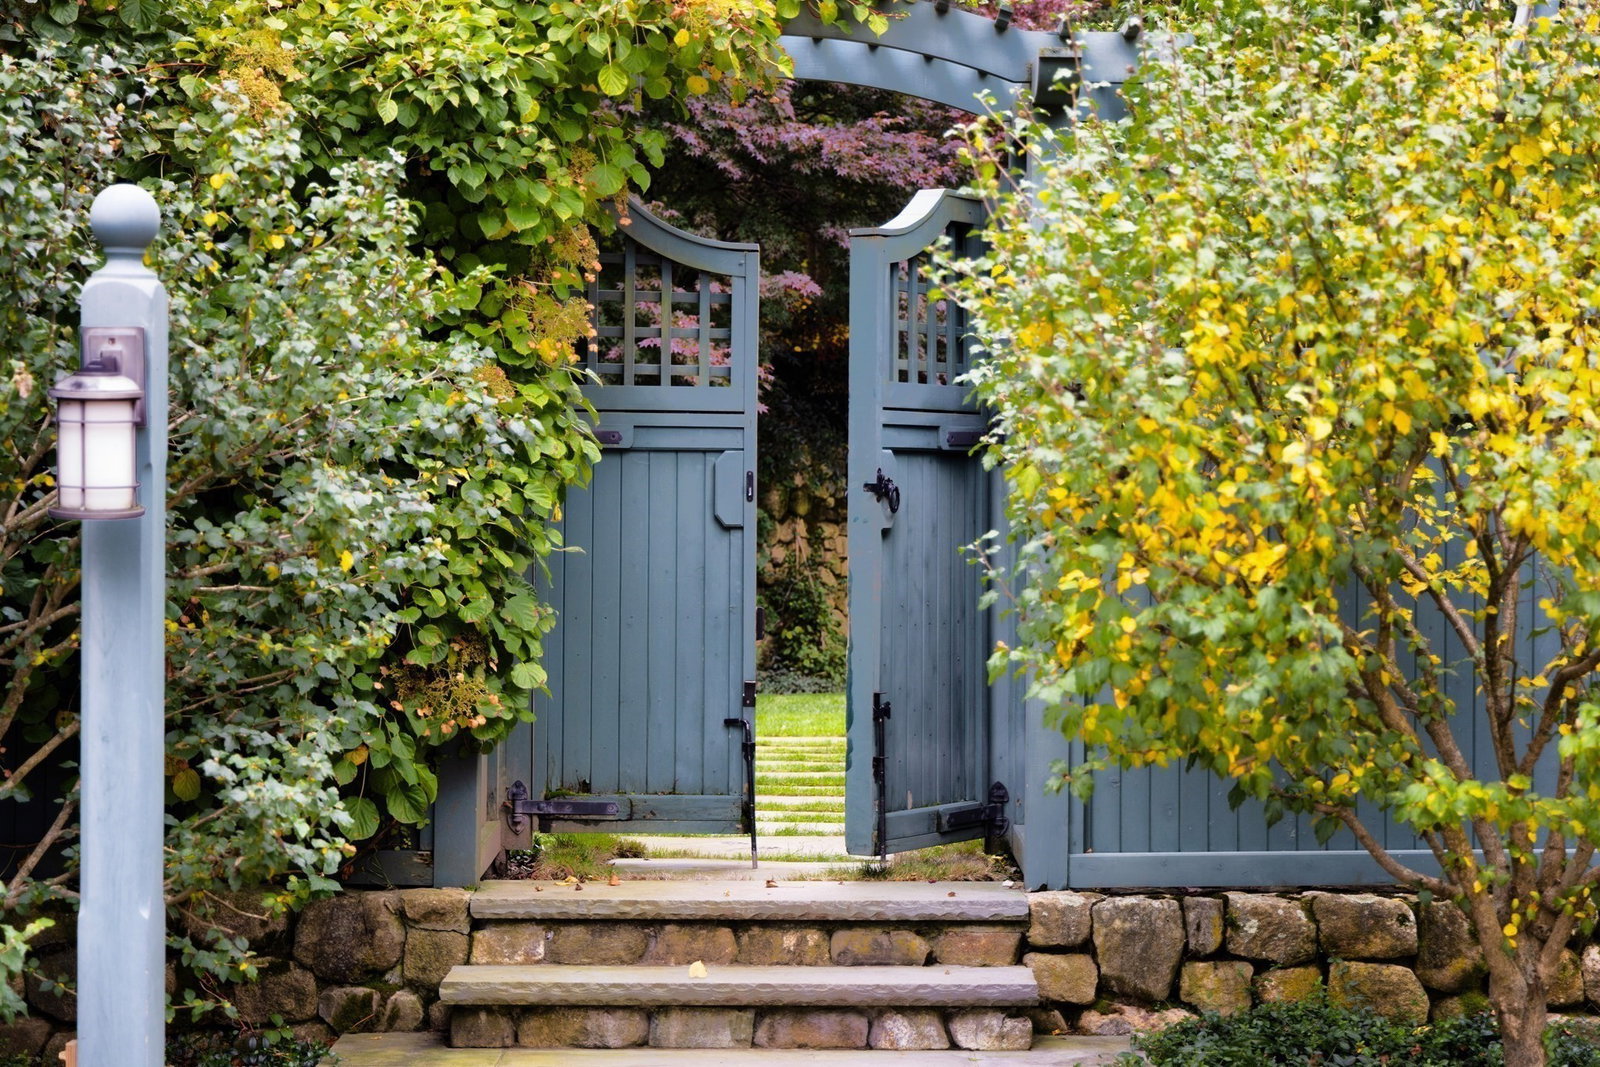
A rare find in Brookline, this property offers privacy and tranquility on a secluded lot adjacent to Sargent Estates. Spanning three finished levels plus a lower level, the home features 6 bedrooms and 6 full and 2 half baths, with meticulous craftsmanship and striking architectural details throughout. A grand rotunda entry leads to a chef’s kitchen, expansive living and dining rooms, family room, and mudroom. The second floor includes three bedroom suites, each with its own bath, plus two office spaces. The third floor offers two additional bedroom suites, while the lower level includes a sixth suite, gym, large family room, and laundry. Surrounded by mature landscaping and set well back from the street, the property boasts a pool, hot tub, sauna, outdoor fireplace, pizza oven, and full outdoor kitchen—an exceptional setting for both relaxation and entertaining. Not to be missed!
/u.realgeeks.media/jasonniles/mann.png)
Additional Information
- Taxes
- $67,511
- Parking Description
- Attached, Garage Door Opener, Heated Garage, Paved Drive, Off Street, Paved
- Lot Description
- Wooded, Level
- Pool Description
- Pool - Inground Heated
- Water
- Public
- Sewer
- Public Sewer
- Grade School
- Lincoln
- Middle School
- Lincoln
- High School
- Brookline Hs
- Fire Places
- 4
- Heating
- Forced Air, Radiant, Humidity Control, Natural Gas, Hydro Air
- Cooling
- Central Air
- Appliances
- Gas Water Heater, Water Heater, Range, Oven, Dishwasher, Disposal, Microwave, Refrigerator, Freezer, Washer, Dryer, Wine Refrigerator, Vacuum System, Range Hood, Water Softener, Plumbed For Ice Maker
- Community Features
- Public Transportation, Shopping, Park, Private School, Public School, T-Station
- Basement Features
- Full, Finished, Walk-Out Access
- Electric Features
- Circuit Breakers
- Exterior Features
- Porch, Deck - Wood, Patio, Covered Patio/Deck, Balcony, Pool - Inground Heated, Rain Gutters, Hot Tub/Spa, Professional Landscaping, Sprinkler System, Decorative Lighting, Fenced Yard, Stone Wall, Outdoor Gas Grill Hookup
- Flooring
- Wood
- Interior Features
- Central Vacuum, Sauna/Steam/Hot Tub, Wet Bar, Wired for Sound, Internet Available - Broadband
- Roof Material
- Shingle
- Sewer
- Public Sewer
Discover your home's value
Get your instant home value - No cost or obligation!
Mortgage Calculator
Listing courtesy of Listing Agent: Maggie Gold Seelig from Listing Office: MGS Group Real Estate LTD.
The property listing data and information, or the Images, set forth herein were provided to MLS Property Information Network, Inc. from third party sources, including sellers, lessors, landlords and public records, and were compiled by MLS Property Information Network, Inc. The property listing data and information, and the Images, are for the personal, non commercial use of consumers having a good faith interest in purchasing, leasing or renting listed properties of the type displayed to them and may not be used for any purpose other than to identify prospective properties which such consumers may have a good faith interest in purchasing, leasing or renting. MLS Property Information Network, Inc. and its subscribers disclaim any and all representations and warranties as to the accuracy of the property listing data and information, or as to the accuracy of any of the Images, set forth herein.
