692 Tremont St Unit 6, Boston, MA 02118
- $955,900
- 2
- BD
- 1
- BA
- 870
- SqFt




- List Price
- $955,900
- Price Change
- ▼ $34,000 1780990131
- Status
- UNDER AGREEMENT
- MLS#
- 73486326
- Bedrooms
- 2
- Bathrooms
- 1
- Full Baths
- 1
- Living Area
- 870
- Year Built
- 1899
- Association Fee
- $556
- Association Fee Includes
- Heat, Gas, Water, Sewer, Insurance, Maintenance Structure, Snow Removal, Reserve Funds
Property Description
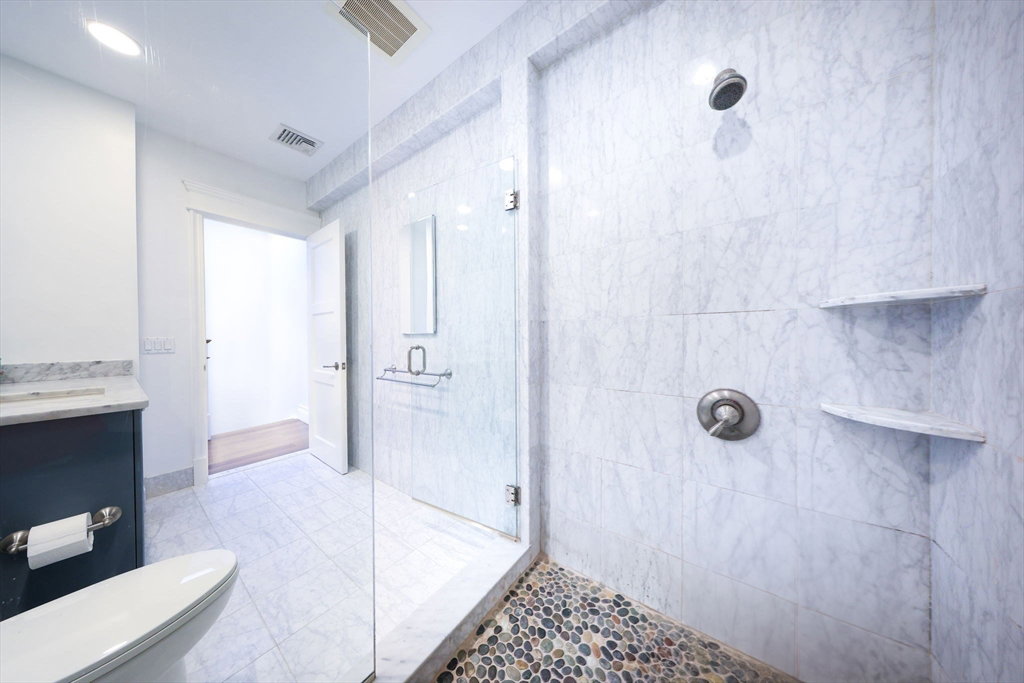
Welcome home to this stunning top-floor (with roof rights) South End condo, where skyline views, timeless details, & abundant natural light come together in perfect balance. This beautiful 2-bedroom residence features an open floor plan w/ vaulted ceiling, skylights, recessed lighting, central air & a bay window. The kitchen boasts granite countertops, SS appliances including a Viking stove & Microwave & a Bosch dishwasher, and ample cabinetry along with in-unit laundry. The bathroom is gorgeous & showcases a large walk-in shower & elegant marble tile. Both bedrooms provide comfortable layouts, ideal for guests, a home office, or a peaceful retreat. Set atop a classic South End brownstone, this home offers stellar city living with the tranquility of a top-floor perch. The other 5 units are all owner occupied. Professionally managed building. Enjoy easy access to Boston’s best dining, boutique shops, parks & public transportation - just minutes away.
/u.realgeeks.media/jasonniles/mann.png)
Additional Information
- Area
- South End
- Taxes
- $11,218
- Parking Description
- On Street
- View
- City
- Water
- Public
- Sewer
- Public Sewer
- Fire Places
- 1
- Heating
- Forced Air, Natural Gas
- Cooling
- Central Air
- Appliances
- Range, Dishwasher, Disposal, Microwave, Refrigerator, Washer, Dryer
- Community Features
- Public Transportation, Shopping, Park, Medical Facility, Highway Access, T-Station, University
- Basement Features
- N
- Electric Features
- Circuit Breakers
- Exterior Features
- City View(s)
- Flooring
- Wood
- Interior Features
- Entrance Foyer
- Roof Material
- Rubber
- Sewer
- Public Sewer
- Units in Complex
- 6
Mortgage Calculator
Listing courtesy of Listing Agent: Mary Ann Figoni from Listing Office: Centre Realty Group.
The property listing data and information, or the Images, set forth herein were provided to MLS Property Information Network, Inc. from third party sources, including sellers, lessors, landlords and public records, and were compiled by MLS Property Information Network, Inc. The property listing data and information, and the Images, are for the personal, non commercial use of consumers having a good faith interest in purchasing, leasing or renting listed properties of the type displayed to them and may not be used for any purpose other than to identify prospective properties which such consumers may have a good faith interest in purchasing, leasing or renting. MLS Property Information Network, Inc. and its subscribers disclaim any and all representations and warranties as to the accuracy of the property listing data and information, or as to the accuracy of any of the Images, set forth herein.