59A High St Unit A, Somerville, MA 02144
- $1,599,900
- 4
- BD
- 5
- BA
- 2,100
- SqFt












- List Price
- $1,599,900
- Status
- ACTIVE
- MLS#
- 73486186
- Bedrooms
- 4
- Bathrooms
- 5
- Full Baths
- 4
- Half Baths
- 1
- Living Area
- 2,100
- Year Built
- 2025
Property Description
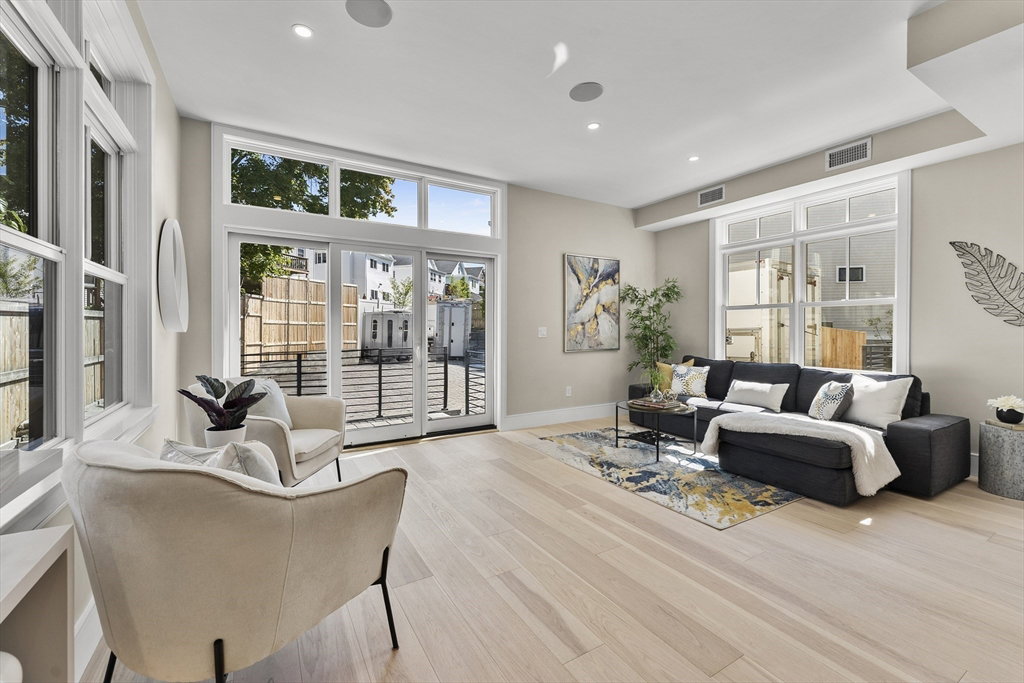
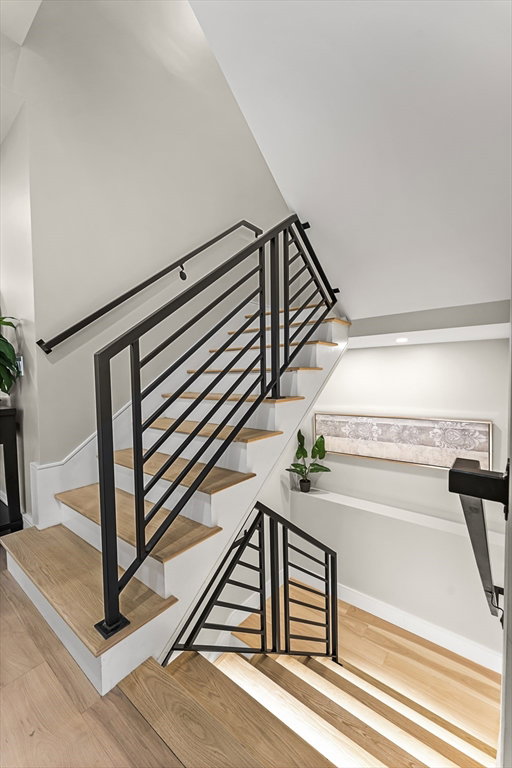
THE PINNACLE OF LUXURY...NEW CONSTRUCTION CUSTOM TOWNHOUSE STYLE 3 BEDROOM WITH 3.5 BATH...UNDER A MILE TO THE GREEN LINE. 0SPECIAL SELLER FUNDED FINANCING STARTING AT 3.75%. HANDS DOWN THE BEST NEW CONSTRUCTION LUXURY VALUE IN ALL OF BOSTON. UNCOMPROMISED CUSTOM CRAFTSMANSHIP. Incredible attention to detail. Sun splashed living w/ 10 ft clngs & oversized windows. ... just over a mile to Red Line. Mansard Victorian Outside...POSH PERFECTION INSIDE! Contemporary open flr pln w/ 7" wide plank white washed oak flrs, fireplaced living rm w/crown moldings. HUGE GORGEOUS CHEF'S KITCHEN, Fisher Paykel Stainless Appliances, HUGE BREAKFAST ISLAND. Gigantic 32 ft x 20 ft Lower Level Finished Flex Bonus Space. Built in Sonos speakers. Opulent ambient lighting everywhere...incl individually lit stairs & under cabinet lighting. Double Sliders to Big Excl Patio. Covered Non Tandem Parking. INCREDIBLE SOUND PROOFING & ENERGY EFFICIENCY. Unit is currently under construction with expected June occpncy.
/u.realgeeks.media/jasonniles/mann.png)
Additional Information
- Taxes
- $12,345
- Parking Description
- Carport, Off Street, On Street, Driveway, Exclusive Parking
- Water
- Public
- Sewer
- Public Sewer
- Fire Places
- 1
- Heating
- Heat Pump, Electric
- Cooling
- Central Air
- Appliances
- Dishwasher, Disposal, Microwave, Refrigerator, Washer, Dryer
- Community Features
- Public Transportation, Shopping, Park, Walk/Jog Trails, Conservation Area, Highway Access, Public School, T-Station, University
- Basement Features
- Y
- Electric Features
- Circuit Breakers
- Exterior Features
- Patio, Stone Wall
- Flooring
- Wood, Tile, Engineered Hardwood
- Roof Material
- Shingle
- Sewer
- Public Sewer
Mortgage Calculator
Listing courtesy of Listing Agent: The Steve Bremis Team from Listing Office: Steve Bremis Realty Group.
The property listing data and information, or the Images, set forth herein were provided to MLS Property Information Network, Inc. from third party sources, including sellers, lessors, landlords and public records, and were compiled by MLS Property Information Network, Inc. The property listing data and information, and the Images, are for the personal, non commercial use of consumers having a good faith interest in purchasing, leasing or renting listed properties of the type displayed to them and may not be used for any purpose other than to identify prospective properties which such consumers may have a good faith interest in purchasing, leasing or renting. MLS Property Information Network, Inc. and its subscribers disclaim any and all representations and warranties as to the accuracy of the property listing data and information, or as to the accuracy of any of the Images, set forth herein.