11 Winthrop Circle, Weston, MA 02493
- $3,995,000
- 5
- BD
- 7
- BA
- 8,500
- SqFt




- List Price
- $3,995,000
- Price Change
- ▼ $155,000 1780558693
- Status
- ACTIVE
- MLS#
- 73486131
- Bedrooms
- 5
- Bathrooms
- 7
- Full Baths
- 6
- Half Baths
- 1
- Living Area
- 8,500
- Lot Size (Acres)
- 1.51
- Style
- Contemporary
- Year Built
- 2016
Property Description
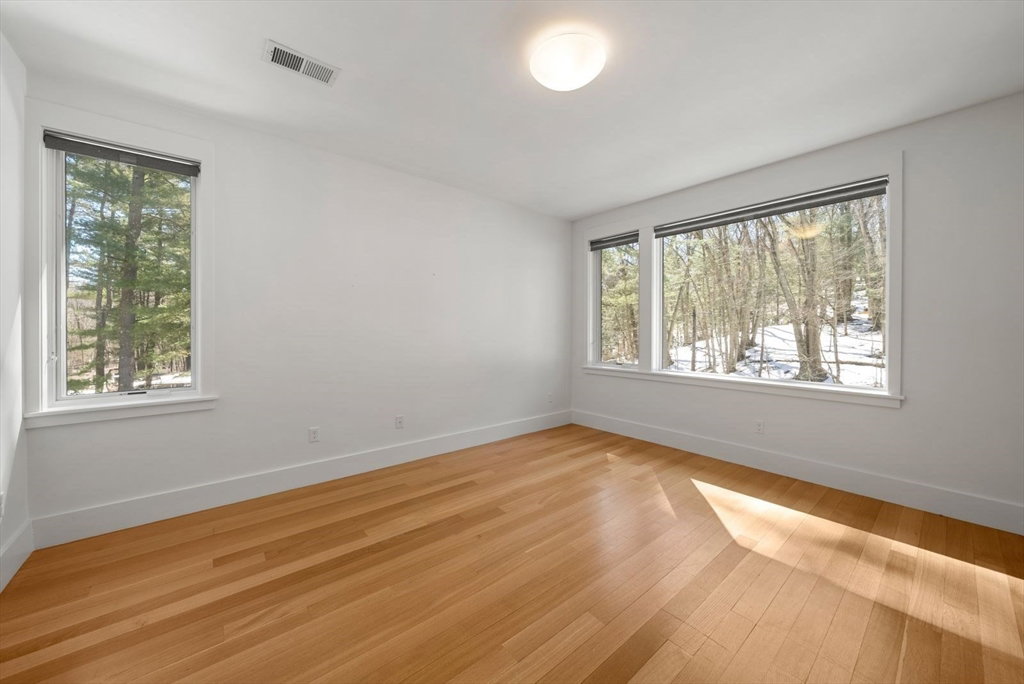
An award-winning architect brings sophisticated modern design to Weston at 11 Winthrop Circle. This extraordinary home offers 8,500 sq. ft. of sun-filled living space with an open floor plan, expansive windows, and beautiful contemporary mill work. The Poggenpohl kitchen flows seamlessly into a stunning family room with fireplace, perfect for everyday living and entertaining. Elegant living and dining rooms provide wonderful gathering spaces, while a first-floor office can also serve as a guest bedroom. The second floor features five bedrooms, including an exceptional primary suite w/ a European-inspired spa bath. The finished lower level offers flexible space for a media room, game room, gym, or playroom. Set on a private, beautifully sited lot, the home captures abundant natural light throughout the day. Conveniently located within walking distance to Cat Rock Park, with over 80 scenic acres and 5.5 miles of trails. A special home combining design, space, and an exceptional location.
/u.realgeeks.media/jasonniles/mann.png)
Additional Information
- Taxes
- $47,702
- Parking Description
- Attached, Garage Door Opener, Insulated, Paved Drive, Off Street, Driveway, Paved
- Lot Description
- Cul-De-Sac, Wooded
- Water
- Public
- Sewer
- Private Sewer
- Grade School
- Weston
- Middle School
- Weston
- High School
- Weston
- Fire Places
- 2
- Heating
- Central, Baseboard, Radiant, Hydro Air
- Cooling
- Central Air
- Appliances
- Oven, Dishwasher, Microwave, Refrigerator, Freezer, Washer, Dryer, Range Hood
- Community Features
- Shopping, Walk/Jog Trails, Golf, Highway Access, House of Worship, Private School, Public School, University
- Basement Features
- Full, Finished, Interior Entry, Concrete
- Electric Features
- Circuit Breakers
- Exterior Features
- Patio, Rain Gutters, Professional Landscaping, Sprinkler System, Decorative Lighting, Screens, Stone Wall
- Flooring
- Tile, Carpet, Marble, Hardwood, Stone / Slate, Flooring - Hardwood, Flooring - Wall to Wall Carpet
- Interior Features
- Closet/Cabinets - Custom Built, Recessed Lighting, Bathroom - Full, Coffered Ceiling(s), Dining Area, Breakfast Bar / Nook, Lighting - Overhead, Study, Media Room, Game Room, Exercise Room, Mud Room, Central Vacuum, Wired for Sound
- Roof Material
- Rubber
- Sewer
- Private Sewer
Mortgage Calculator
Listing courtesy of Listing Agent: Simon Collaborative Group from Listing Office: Gibson Sotheby's International Realty.
The property listing data and information, or the Images, set forth herein were provided to MLS Property Information Network, Inc. from third party sources, including sellers, lessors, landlords and public records, and were compiled by MLS Property Information Network, Inc. The property listing data and information, and the Images, are for the personal, non commercial use of consumers having a good faith interest in purchasing, leasing or renting listed properties of the type displayed to them and may not be used for any purpose other than to identify prospective properties which such consumers may have a good faith interest in purchasing, leasing or renting. MLS Property Information Network, Inc. and its subscribers disclaim any and all representations and warranties as to the accuracy of the property listing data and information, or as to the accuracy of any of the Images, set forth herein.