274 Bunker Hill Street, Boston, MA 02129
- $2,895,000
- 4
- BD
- 4
- BA
- 2,807
- SqFt










- List Price
- $2,895,000
- Status
- ACTIVE
- MLS#
- 73485338
- Bedrooms
- 4
- Bathrooms
- 4
- Full Baths
- 3
- Half Baths
- 1
- Living Area
- 2,807
- Lot Size (Acres)
- 0.05
- Style
- Italianate
- Year Built
- 1853
Property Description
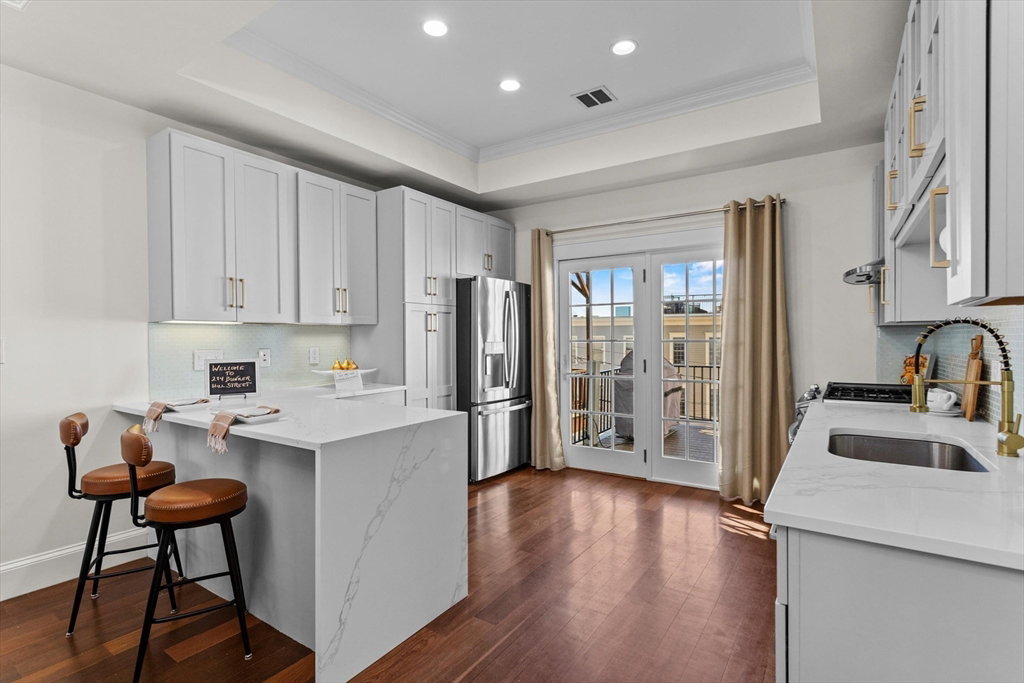
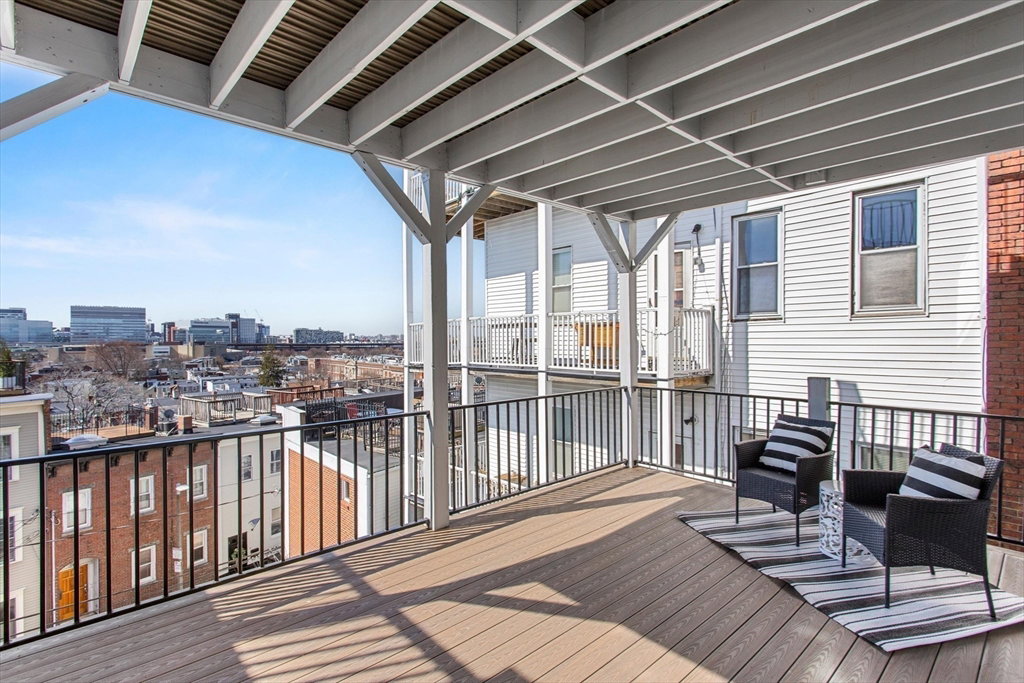
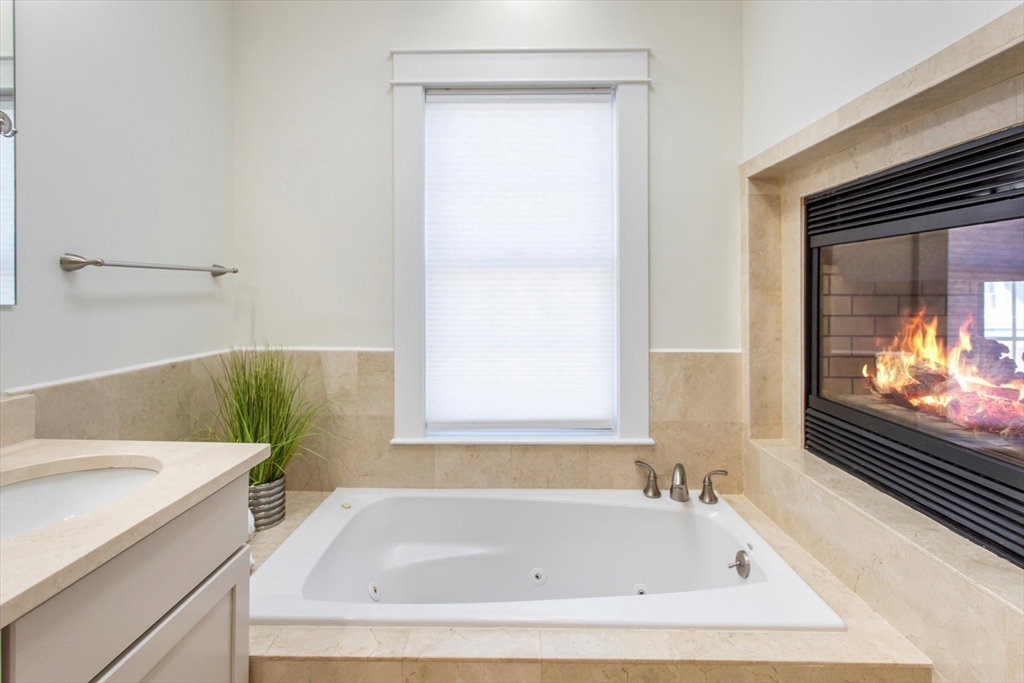
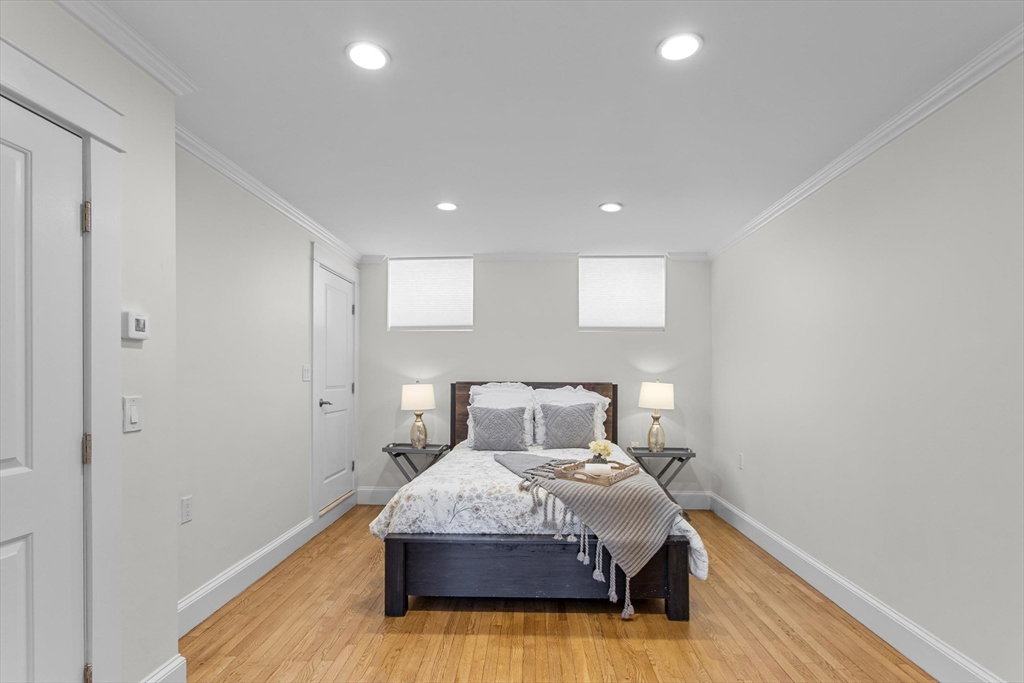
Extraordinary Offering! One-of-a-Kind Single Family Residence with 2 Full Parking Spaces at your back door! Glorious Sunshine & Skyline Views are Everywhere! 4 Outdoor Spaces - a Private fenced-in yard, & 3 sizable direct access south-facing skyline decks! 2800SF+ Luxurious living! 4 Bedrooms + a Family room & a primary sitting room with mesmerizing views, 3.5 bathrooms! Impressive recent updates inside & out! Sweeping Entrance Foyer & Grand Staircase! Towering Ceilings! Wide Open Front-to-back Living Room, dining room & new Chef's Gourmet Kitchen with abundant cabinetry, peninsula breakfast bar & quartz Countertops! Coffered & illuminated ceilings, lavish primary suite with an enormous closet & luxurious spa bathroom! 3 other very generous bedrooms and 5 gas fireplaces throughout. Impeccably maintained and thoughtfully renovated! 4 Heat zones and 3 Air conditioning zones. Garden level flexible floor plan ideal as a perfect guest or au pair ensuite bedroom. Don't miss out on this home!
/u.realgeeks.media/jasonniles/mann.png)
Additional Information
- Area
- Charlestown
- Taxes
- $24,344
- Parking Description
- Off Street, Driveway
- View
- City View(s)
- Water
- Public
- Sewer
- Public Sewer
- Fire Places
- 5
- Heating
- Central
- Cooling
- Central Air
- Appliances
- Range, Dishwasher, Disposal, Microwave, Refrigerator, Washer, Dryer
- Community Features
- Public Transportation, Shopping, Pool, Park, Medical Facility, Bike Path, Highway Access, House of Worship, Marina, Public School, T-Station, University
- Exterior Features
- Deck, Deck - Roof, Patio - Enclosed
- Flooring
- Wood
- Sewer
- Public Sewer
Mortgage Calculator
Listing courtesy of Listing Agent: Frank Celeste from Listing Office: Gibson Sotheby's International Realty.
The property listing data and information, or the Images, set forth herein were provided to MLS Property Information Network, Inc. from third party sources, including sellers, lessors, landlords and public records, and were compiled by MLS Property Information Network, Inc. The property listing data and information, and the Images, are for the personal, non commercial use of consumers having a good faith interest in purchasing, leasing or renting listed properties of the type displayed to them and may not be used for any purpose other than to identify prospective properties which such consumers may have a good faith interest in purchasing, leasing or renting. MLS Property Information Network, Inc. and its subscribers disclaim any and all representations and warranties as to the accuracy of the property listing data and information, or as to the accuracy of any of the Images, set forth herein.