287 Harvard Street Unit 60, Cambridge, MA 02139
- $729,000
- 2
- BD
- 1
- BA
- 850
- SqFt






- List Price
- $729,000
- Price Change
- ▼ $20,000 1776306916
- Status
- UNDER AGREEMENT
- MLS#
- 73485245
- Complex Name
- 287 Harvard Street Condominium
- Bedrooms
- 2
- Bathrooms
- 1
- Full Baths
- 1
- Living Area
- 850
- Year Built
- 1970
- Association Fee
- $433
- Association Fee Includes
- Heat, Water, Sewer, Insurance, Maintenance Structure, Maintenance Grounds, Snow Removal
Property Description
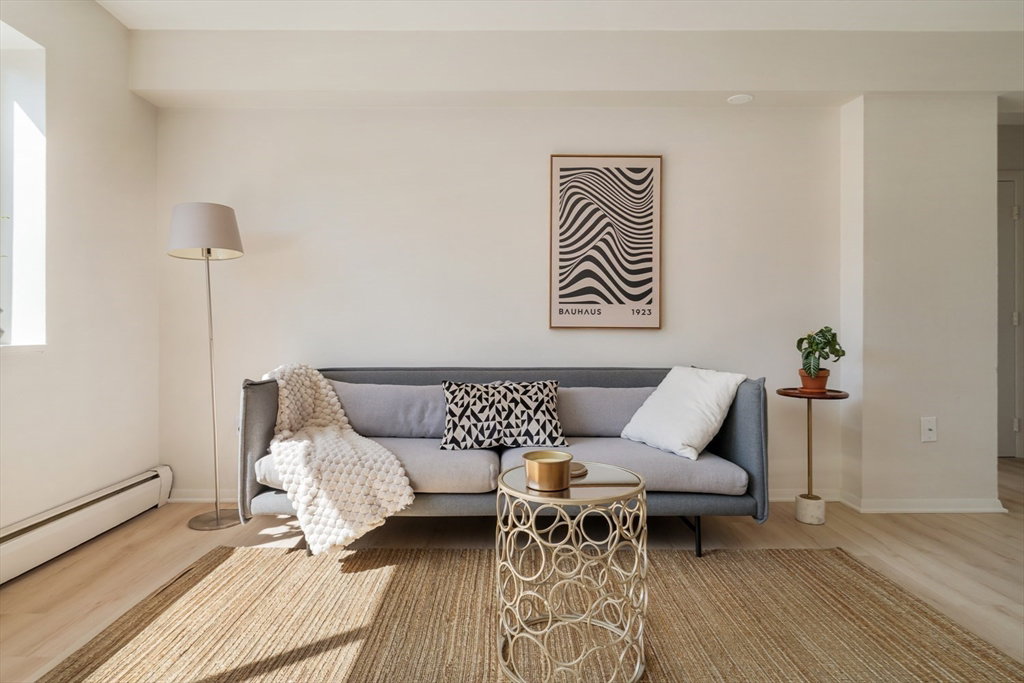
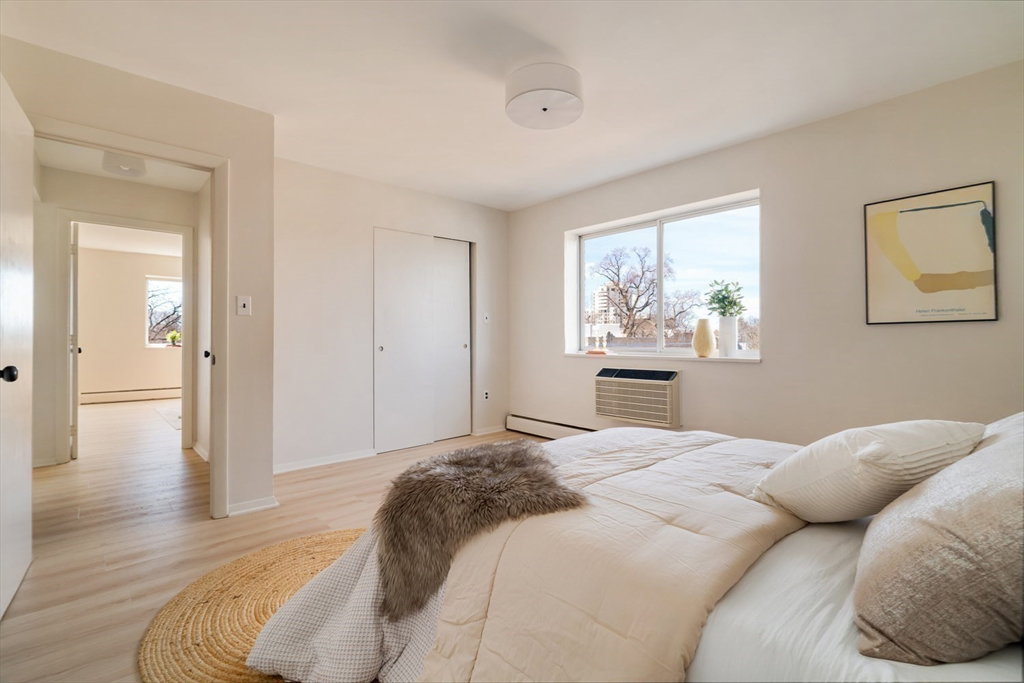
Perched on the 6th floor of a professionally managed elevator building in the heart of Mid-Cambridge, this bright two-bedroom corner residence is defined by light, views, layout, and location. With south and west-facing windows, the home enjoys sunshine throughout the day and stunning golden-hour and sunset views over Cambridge rooftops, steeples, and open sky. The thoughtfully designed floor plan offers generous bedrooms, both with double closets - and a comfortable living space that balances openness and privacy. The updated kitchen is efficiently designed—compact yet highly functional with a clean, modern look. Ideally situated within the building for optimal light and outlook, this home offers city living at its brightest. Garage parking, elevator access, storage bin, common heat, and professional management add ease. Moments to Central Square, T station, restaurants and a short walk to Harvard square. A wonderful place that captures light, sky, and city energy from every angle
/u.realgeeks.media/jasonniles/mann.png)
Additional Information
- Area
- Mid Cambridge
- Taxes
- $1,584
- Parking Description
- Under, Garage Door Opener, Assigned
- Garage Spaces
- 1
- Water
- Public
- Sewer
- Public Sewer
- Heating
- Baseboard, Natural Gas, Common, Unit Control
- Cooling
- Wall Unit(s)
- Appliances
- Dishwasher, Disposal, Range, Refrigerator, Range Hood
- Community Features
- Public Transportation, Shopping, Park, Public School, T-Station, University
- Basement Features
- Y
- Sewer
- Public Sewer
- Units in Complex
- 54
Mortgage Calculator
Listing courtesy of Listing Agent: Sandrine Deschaux from Listing Office: RE/MAX Real Estate Center.
The property listing data and information, or the Images, set forth herein were provided to MLS Property Information Network, Inc. from third party sources, including sellers, lessors, landlords and public records, and were compiled by MLS Property Information Network, Inc. The property listing data and information, and the Images, are for the personal, non commercial use of consumers having a good faith interest in purchasing, leasing or renting listed properties of the type displayed to them and may not be used for any purpose other than to identify prospective properties which such consumers may have a good faith interest in purchasing, leasing or renting. MLS Property Information Network, Inc. and its subscribers disclaim any and all representations and warranties as to the accuracy of the property listing data and information, or as to the accuracy of any of the Images, set forth herein.