132 Warren St Unit B, Arlington, MA 02474
- $880,800
- 2
- BD
- 2
- BA
- 1,250
- SqFt


- Sold Price
- $880,800
- List Price
- $780,000
- Status
- SOLD
- MLS#
- 73484773
- Complex Name
- 132-134 Warren Street Condominiums
- Bedrooms
- 2
- Bathrooms
- 2
- Full Baths
- 2
- Living Area
- 1,250
- Year Built
- 1900
- Association Fee
- $168
- Association Fee Includes
- Insurance, Maintenance Grounds, Snow Removal
Property Description
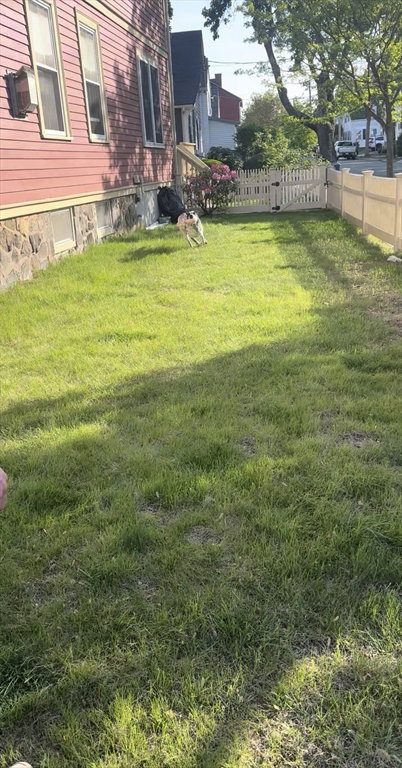
Welcome home to this fabulous, light-filled, two-level condo that perfectly blends comfort, style, and convenience. The beautiful eat-in kitchen with granite counters and stainless steel appliances flows seamlessly into the family room with gas fireplace – ideal for both everyday living and entertaining. This level also offers a guest bedroom or home office, a full bath, and convenient in-unit laundry. Top floor has a gorgeous primary bedroom with two closets, full bath, office area and private balcony – a perfect spot for morning coffee or an afternoon break. Outside offers a spacious fenced yard and two deeded off-street parking spots! Central air and private storage area complete this exceptional offering. Ideally located just steps from Arlington Center’s shops and restaurants and the Minuteman Bike Path, this home offers the perfect blend of lifestyle and location. This is the one you’ve been waiting for!
/u.realgeeks.media/jasonniles/mann.png)
Additional Information
- Taxes
- $7,552
- Parking Description
- Off Street, Deeded, Paved
- Water
- Public
- Sewer
- Public Sewer
- High School
- Arlington Hs
- Fire Places
- 1
- Heating
- Forced Air, Natural Gas, Unit Control
- Cooling
- Central Air, Unit Control
- Appliances
- Range, Dishwasher, Microwave, Refrigerator, Washer, Dryer
- Community Features
- Public Transportation, Shopping, Park, Walk/Jog Trails, Laundromat, Bike Path, House of Worship, Private School, Public School
- Basement Features
- Y
- Exterior Features
- Balcony / Deck, Deck - Wood
- Flooring
- Tile, Hardwood, Flooring - Hardwood
- Sewer
- Public Sewer
- Units in Complex
- 4
Mortgage Calculator
Listing courtesy of Listing Agent: The Chi Team from Listing Office: William Raveis R.E. & Home Services.
The property listing data and information, or the Images, set forth herein were provided to MLS Property Information Network, Inc. from third party sources, including sellers, lessors, landlords and public records, and were compiled by MLS Property Information Network, Inc. The property listing data and information, and the Images, are for the personal, non commercial use of consumers having a good faith interest in purchasing, leasing or renting listed properties of the type displayed to them and may not be used for any purpose other than to identify prospective properties which such consumers may have a good faith interest in purchasing, leasing or renting. MLS Property Information Network, Inc. and its subscribers disclaim any and all representations and warranties as to the accuracy of the property listing data and information, or as to the accuracy of any of the Images, set forth herein.