38 Brookford St Unit 2, Cambridge, MA 02140
- $1,215,000
- 2
- BD
- 2
- BA
- 1,924
- SqFt




- Sold Price
- $1,215,000
- List Price
- $1,289,000
- Status
- SOLD
- MLS#
- 73483097
- Bedrooms
- 2
- Bathrooms
- 2
- Full Baths
- 2
- Living Area
- 1,924
- Year Built
- 1929
- Association Fee
- $550
- Association Fee Includes
- Water, Sewer, Insurance, Maintenance Structure, Maintenance Grounds, Snow Removal, Reserve Funds
Property Description
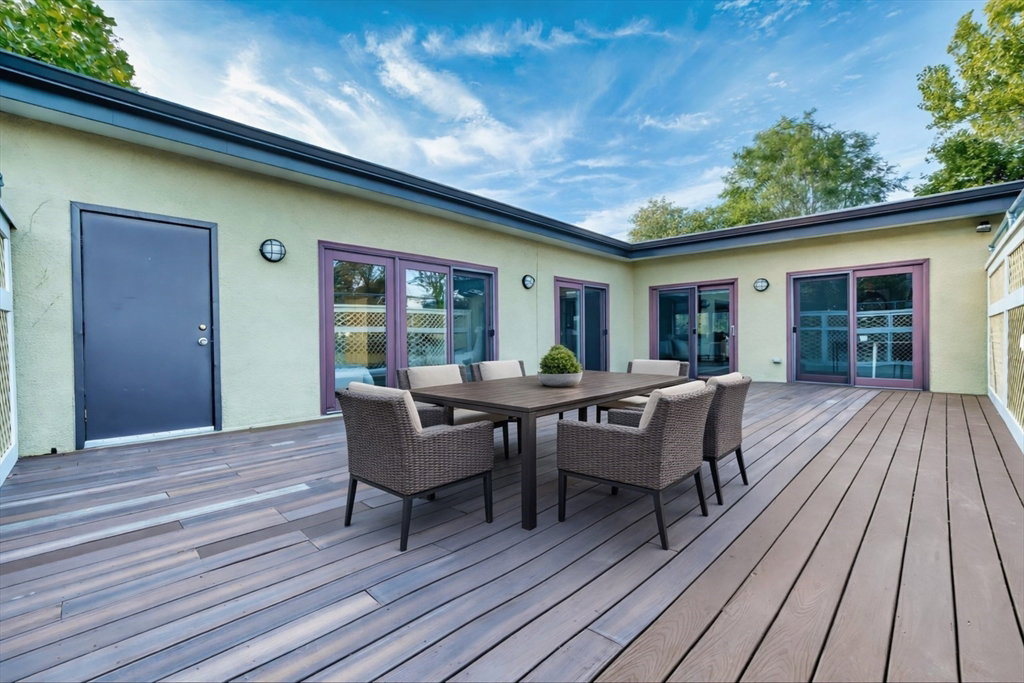
Rare opportunity to own in North Cambridge! This expansive, top-floor-style condo offers the space of a single-family home with the convenience of city living. The open-concept living and dining area flows seamlessly to a newly finished (2025) 610-square-foot south-facing deck—an incredible outdoor extension for everyday living and entertaining. A custom-built library with pocket doors connects to the main living space and can easily serve as a third bedroom or home office. The gourmet kitchen, two spacious bedrooms with custom closets, and two full baths with direct outdoor access provide both comfort and flexibility. Additional highlights include in-unit laundry, a large private storage room, and two deeded parking spaces. Ideally located near Alewife and Davis Square T stations, local shops, and scenic bike trails—experience the best of Cambridge living right at your doorstep.
/u.realgeeks.media/jasonniles/mann.png)
Additional Information
- Area
- North Cambridge
- Taxes
- $9,093
- Parking Description
- Off Street, Assigned, Driveway, Paved
- Water
- Public
- Sewer
- Public Sewer
- Grade School
- By Lottery
- High School
- Rindge And Latin
- Heating
- Central, Forced Air, Natural Gas, Individual, Unit Control
- Cooling
- Central Air, Individual, Unit Control
- Appliances
- Microwave, ENERGY STAR Qualified Refrigerator, ENERGY STAR Qualified Dryer, ENERGY STAR Qualified Dishwasher, ENERGY STAR Qualified Washer, Range Hood, Cooktop, Oven
- Community Features
- Public Transportation, Shopping, Tennis Court(s), Park, Walk/Jog Trails, Golf, Medical Facility, Bike Path, Highway Access, Private School, Public School, T-Station, University
- Basement Features
- N
- Electric Features
- 220 Volts, Circuit Breakers, 100 Amp Service
- Exterior Features
- Courtyard, Deck - Roof, Screens, Professional Landscaping
- Flooring
- Tile, Hardwood, Flooring - Hardwood
- Interior Features
- High Speed Internet Hookup, Open Floorplan, Recessed Lighting, Slider, Lighting - Sconce, Office, Foyer
- Roof Material
- Rubber
- Sewer
- Public Sewer
- Units in Complex
- 5
Mortgage Calculator
Listing courtesy of Listing Agent: Ning Sun from Listing Office: United Real Estate, LLC.
The property listing data and information, or the Images, set forth herein were provided to MLS Property Information Network, Inc. from third party sources, including sellers, lessors, landlords and public records, and were compiled by MLS Property Information Network, Inc. The property listing data and information, and the Images, are for the personal, non commercial use of consumers having a good faith interest in purchasing, leasing or renting listed properties of the type displayed to them and may not be used for any purpose other than to identify prospective properties which such consumers may have a good faith interest in purchasing, leasing or renting. MLS Property Information Network, Inc. and its subscribers disclaim any and all representations and warranties as to the accuracy of the property listing data and information, or as to the accuracy of any of the Images, set forth herein.