764 Hammond St, Brookline, MA 02467
- $1,850,000
- 4
- BD
- 4
- BA
- 3,000
- SqFt








- List Price
- $1,850,000
- Price Change
- ▼ $25,000 1782061815
- Status
- ACTIVE
- MLS#
- 73482825
- Bedrooms
- 4
- Bathrooms
- 4
- Full Baths
- 2
- Half Baths
- 2
- Living Area
- 3,000
- Lot Size (Acres)
- 0.24
- Style
- Tudor
- Year Built
- 1927
Property Description
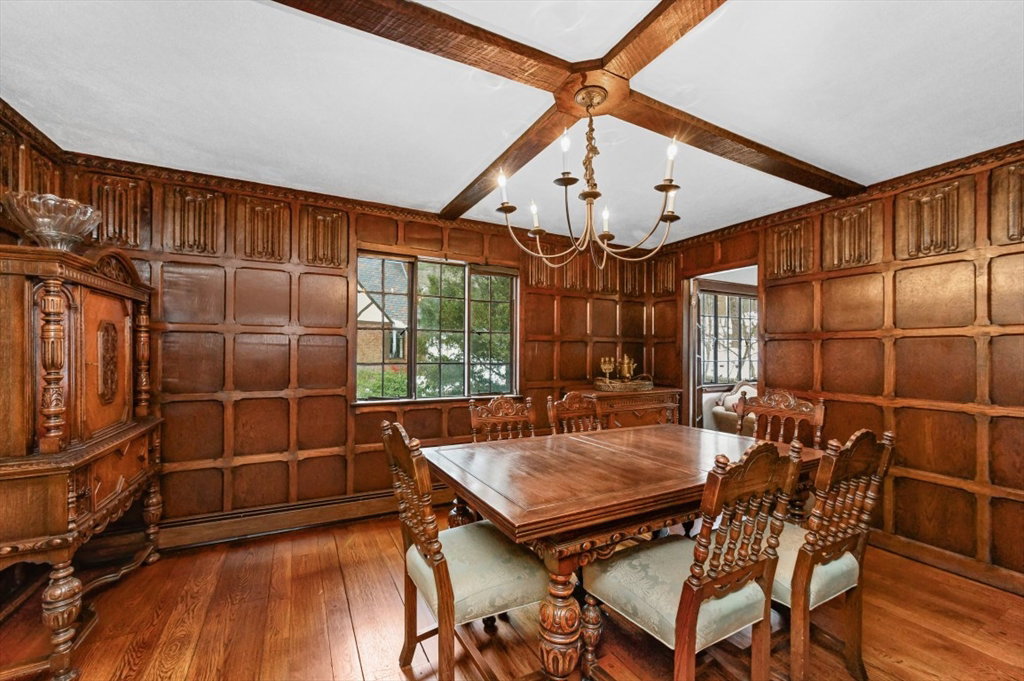
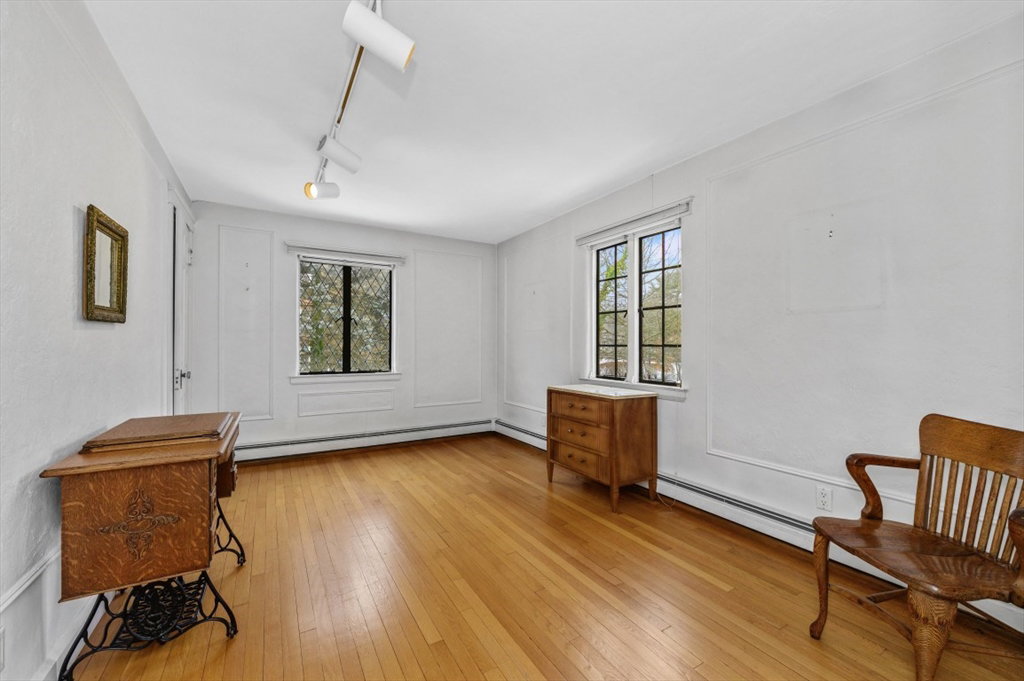
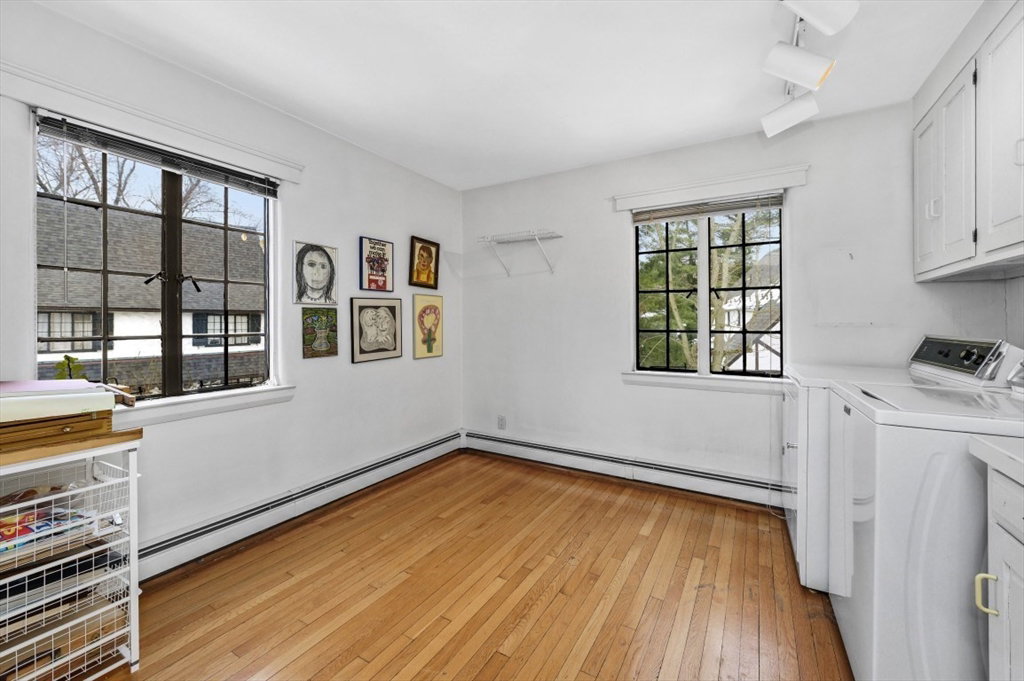
Charming 1927 Tudor located in the highly desirable Chestnut Hill area of Brookline! This beautifull home offers timeless character with modern amenities. The first floor features a spacious living room with fireplace, formal dining room, eat-in kitchen, and a convenient half bath—perfect for everyday living and entertaining. The second floor includes four generously sized bedrooms, two full baths, an additional half bath, and a steam shower, creating a comfortable and functional layout. Additional highlights include central air conditioning, a private deck, two-car built-in garage, and a walk-up attic offering excellent potential for future expansion. Ideally situated near Chestnut Hill Mall, the Longwood Medical Area, and the MBTA Chestnut Hill stop, this home provides exceptional access to shopping, dining, major employers, and public transportation. A rare opportunity in one of Brookline’s most sought-after neighborhoods!
/u.realgeeks.media/jasonniles/mann.png)
Additional Information
- Taxes
- $20,755
- Parking Description
- Under, Paved Drive, Paved
- Water
- Public
- Sewer
- Public Sewer
- Fire Places
- 1
- Heating
- Hot Water
- Cooling
- Central Air
- Appliances
- Gas Water Heater, Oven, Dishwasher, Disposal, Range, Washer, Dryer
- Community Features
- Public Transportation, Shopping, Tennis Court(s), Golf, Medical Facility, Public School
- Basement Features
- Full
- Electric Features
- 200+ Amp Service
- Exterior Features
- Deck
- Flooring
- Wood
- Interior Features
- Central Vacuum
- Roof Material
- Slate
- Sewer
- Public Sewer
Mortgage Calculator
Listing courtesy of Listing Agent: Kevin Gingras from Listing Office: Conway - West Roxbury.
The property listing data and information, or the Images, set forth herein were provided to MLS Property Information Network, Inc. from third party sources, including sellers, lessors, landlords and public records, and were compiled by MLS Property Information Network, Inc. The property listing data and information, and the Images, are for the personal, non commercial use of consumers having a good faith interest in purchasing, leasing or renting listed properties of the type displayed to them and may not be used for any purpose other than to identify prospective properties which such consumers may have a good faith interest in purchasing, leasing or renting. MLS Property Information Network, Inc. and its subscribers disclaim any and all representations and warranties as to the accuracy of the property listing data and information, or as to the accuracy of any of the Images, set forth herein.