811 Heath Street, Brookline, MA 02467
- $2,249,000
- 4
- BD
- 5
- BA
- 3,193
- SqFt





- List Price
- $2,249,000
- Price Change
- ▼ $40,000 1777472410
- Status
- ACTIVE
- MLS#
- 73482612
- Bedrooms
- 4
- Bathrooms
- 5
- Full Baths
- 4
- Half Baths
- 1
- Living Area
- 3,193
- Lot Size (Acres)
- 0.17
- Style
- Other (See Remarks)
- Year Built
- 2024
Property Description
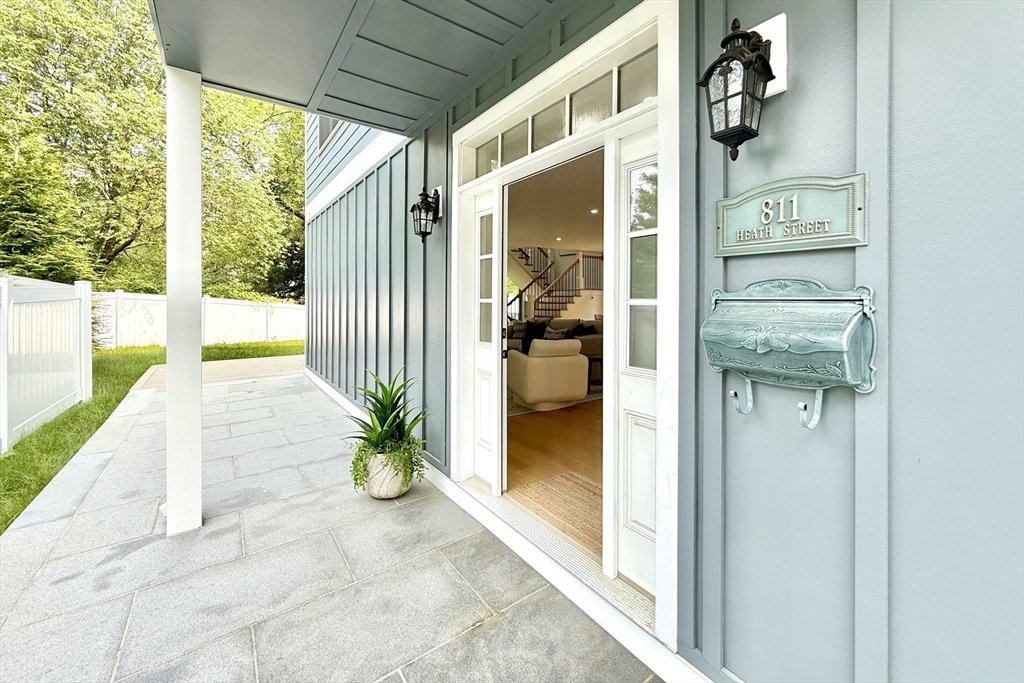
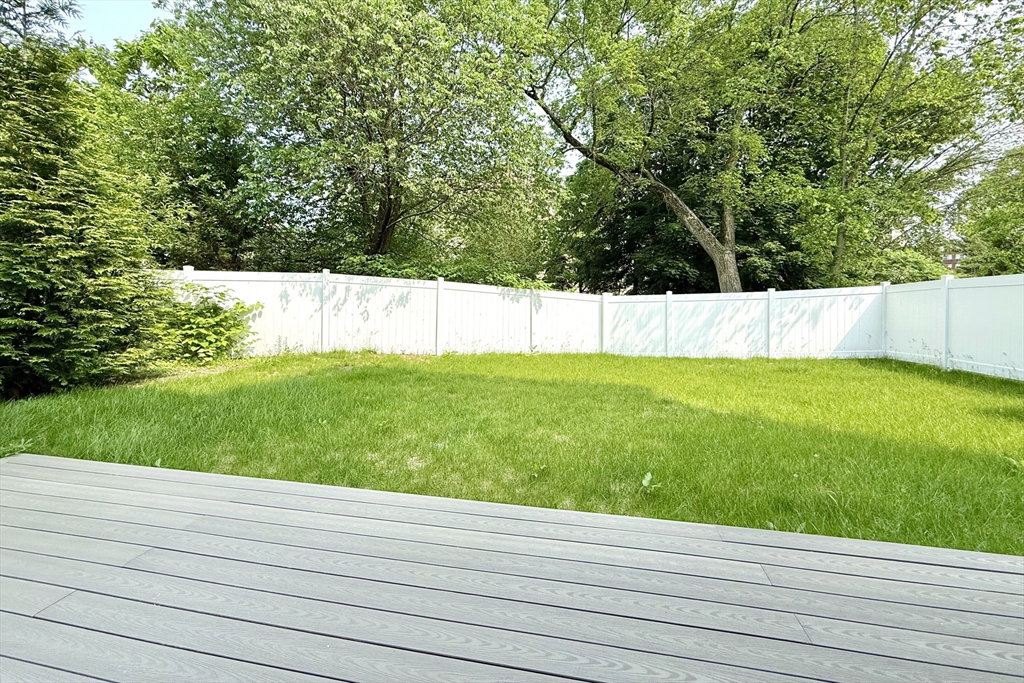
New construction townhouse-style condo with three levels & over 3,000 SqFt. Single-family space with condo convenience. Brookline schools. 8-inch white oak hardwood throughout. Natural light from every angle. Four bedrooms, each with a custom walk-in closet and en-suite full bath featuring built-in Bluetooth speakers. Quartz counters in kitchen & all bathrooms. Third floor includes dedicated laundry room with washer and dryer installed, plus bonus room ideal for home office, gym, or playroom. Open-concept main level with kitchen, living area, and half bath. Living room walks out to private deck and fenced garden perfect for upcoming spring & summer months. Common garage with automotive turntable and two assigned parking spots. Tiled mudroom entry with additional storage room. Steps from Chestnut Hill Square, The Street, and Chestnut Hill Mall. HOA covers snow removal, water, sewer, and master insurance. CO in hand, nothing left to do but move in.
/u.realgeeks.media/jasonniles/mann.png)
Additional Information
- Area
- Chestnut Hill
- Taxes
- $99,999,999
- HOA Mandatory
- Yes
- Parking Description
- Attached, Under, Garage Door Opener, Heated Garage, Storage, Garage Faces Side, Paved Drive, Off Street, Assigned
- Water
- Public
- Sewer
- Public Sewer
- Grade School
- Heath
- Middle School
- Baker
- High School
- Brookline High
- Heating
- Forced Air
- Cooling
- Central Air
- Appliances
- Gas Water Heater, Range, Dishwasher, Disposal, Microwave, Refrigerator, Freezer, Washer, Dryer
- Community Features
- Public Transportation, Shopping, Walk/Jog Trails, Golf, Conservation Area, Private School, Public School, University, Sidewalks
- Basement Features
- Partial, Finished, Garage Access
- Electric Features
- 200+ Amp Service
- Exterior Features
- Porch, Deck, Deck - Wood, Decorative Lighting, Fenced Yard, Garden
- Flooring
- Hardwood
- Interior Features
- Mud Room, Bonus Room
- Roof Material
- Rubber
- Sewer
- Public Sewer
Mortgage Calculator
Listing courtesy of Listing Agent: Yasmeen Moukaddem from Listing Office: McCorry Real Estate, LLC.
The property listing data and information, or the Images, set forth herein were provided to MLS Property Information Network, Inc. from third party sources, including sellers, lessors, landlords and public records, and were compiled by MLS Property Information Network, Inc. The property listing data and information, and the Images, are for the personal, non commercial use of consumers having a good faith interest in purchasing, leasing or renting listed properties of the type displayed to them and may not be used for any purpose other than to identify prospective properties which such consumers may have a good faith interest in purchasing, leasing or renting. MLS Property Information Network, Inc. and its subscribers disclaim any and all representations and warranties as to the accuracy of the property listing data and information, or as to the accuracy of any of the Images, set forth herein.