151 Tremont St Unit 16A, Boston, MA 02111
- $845,000
- 1
- BD
- 1
- BA
- 800
- SqFt










- List Price
- $845,000
- Status
- ACTIVE
- MLS#
- 73482443
- Complex Name
- Tremont On The Common (Toc)
- Bedrooms
- 1
- Bathrooms
- 1
- Full Baths
- 1
- Living Area
- 800
- Lot Size (Acres)
- 0.02
- Year Built
- 1968
- Association Fee
- $695
- Association Fee Includes
- Heat, Gas, Water, Sewer, Insurance, Maintenance Structure, Maintenance Grounds, Snow Removal, Trash, Air Conditioning, Reserve Funds
Property Description
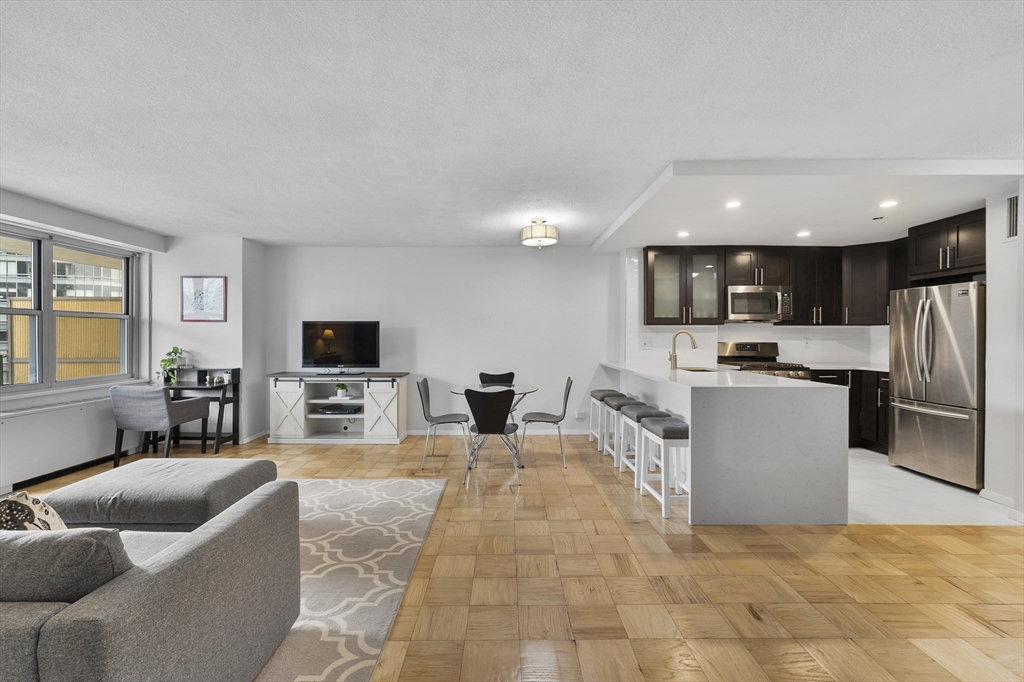
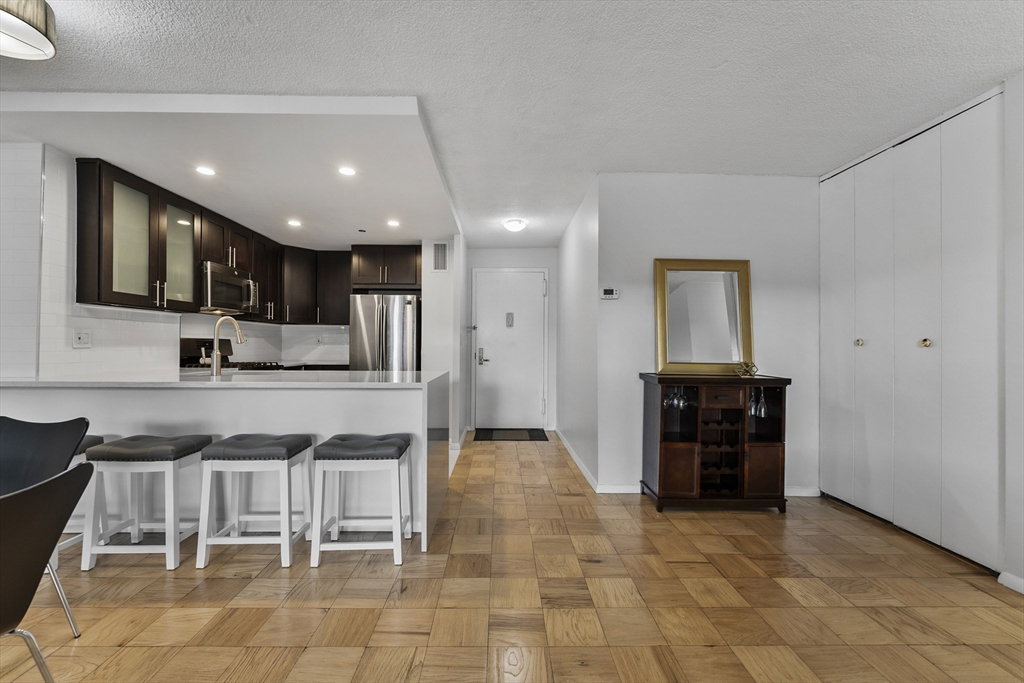
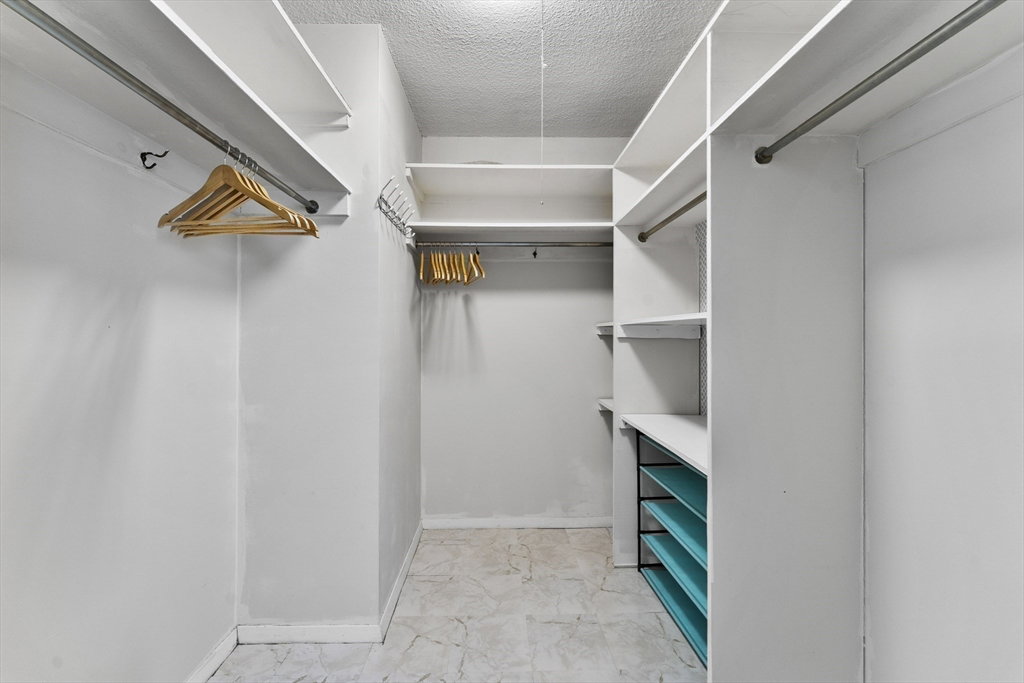
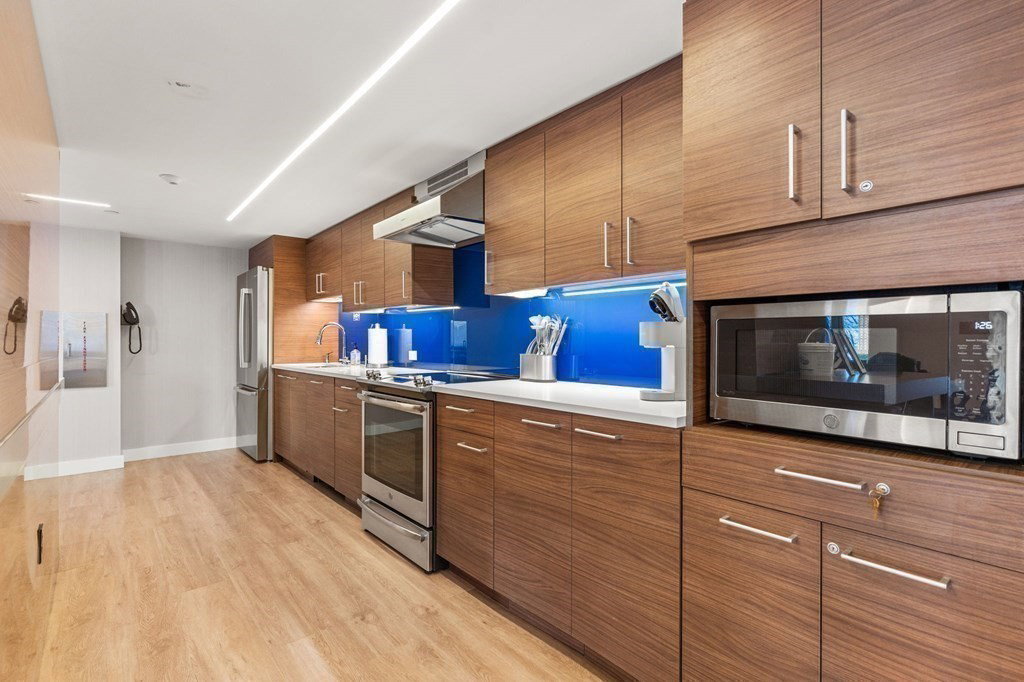
Discover the largest one-bedroom layout at Tremont on the Common, newly renovated and perfectly positioned for effortless city living. The updated kitchen with seating flows into a spacious living and dining area, ideal for everyday comfort or entertaining. Step onto your private covered balcony and enjoy sweeping city views. The oversized bedroom features a walk-in closet, complemented by generous storage throughout. A refreshed bath offers classic white tile and a granite vanity. Residents enjoy a grand new lobby, fireplaced lounge, outdoor saltwater pool, modern corridors, and a fully equipped fitness center. With 24/7 concierge, on-site management, and garage parking with guest options, this move-in ready home delivers exceptional value, service, and location. A strong investment opportunity in the heart of the city. Some images have been virtually staged to illustrate the property’s potential. Unit has the potential for in-unit laundry installation; buyer to perform due diligence.
/u.realgeeks.media/jasonniles/mann.png)
Additional Information
- Taxes
- $8,603
- Parking Description
- Attached, Under, Assigned, Off Street, Rented, Guest, Available for Purchase, Leased
- Pool Description
- Association, In Ground
- View
- City
- Water
- Public
- Sewer
- Public Sewer
- Heating
- Unit Control, Wall Furnace, Fan Coil
- Cooling
- Wall Unit(s), Dual, Unit Control, Fan Coil
- Appliances
- Range, Dishwasher, Microwave, Refrigerator
- Community Features
- Public Transportation, Shopping, Tennis Court(s), Park, Walk/Jog Trails, Medical Facility, Bike Path, Highway Access, House of Worship, Private School, T-Station, University
- Basement Features
- N
- Exterior Features
- Balcony, City View(s)
- Flooring
- Wood, Tile, Parquet
- Interior Features
- Internet Available - Unknown, Elevator
- Sewer
- Public Sewer
- Units in Complex
- 374
Mortgage Calculator
Listing courtesy of Listing Agent: Brenda Dassoni Hudson from Listing Office: Downtown Boston Realty.
The property listing data and information, or the Images, set forth herein were provided to MLS Property Information Network, Inc. from third party sources, including sellers, lessors, landlords and public records, and were compiled by MLS Property Information Network, Inc. The property listing data and information, and the Images, are for the personal, non commercial use of consumers having a good faith interest in purchasing, leasing or renting listed properties of the type displayed to them and may not be used for any purpose other than to identify prospective properties which such consumers may have a good faith interest in purchasing, leasing or renting. MLS Property Information Network, Inc. and its subscribers disclaim any and all representations and warranties as to the accuracy of the property listing data and information, or as to the accuracy of any of the Images, set forth herein.