24 Trailside, Weston, MA 02493
- $3,095,000
- 4
- BD
- 5
- BA
- 7,195
- SqFt





- List Price
- $3,095,000
- Price Change
- ▼ $200,000 1780539152
- Status
- CONTINGENT
- MLS#
- 73482331
- Bedrooms
- 4
- Bathrooms
- 5
- Full Baths
- 4
- Half Baths
- 1
- Living Area
- 7,195
- Lot Size (Acres)
- 1.94
- Style
- Cape
- Year Built
- 1976
Property Description
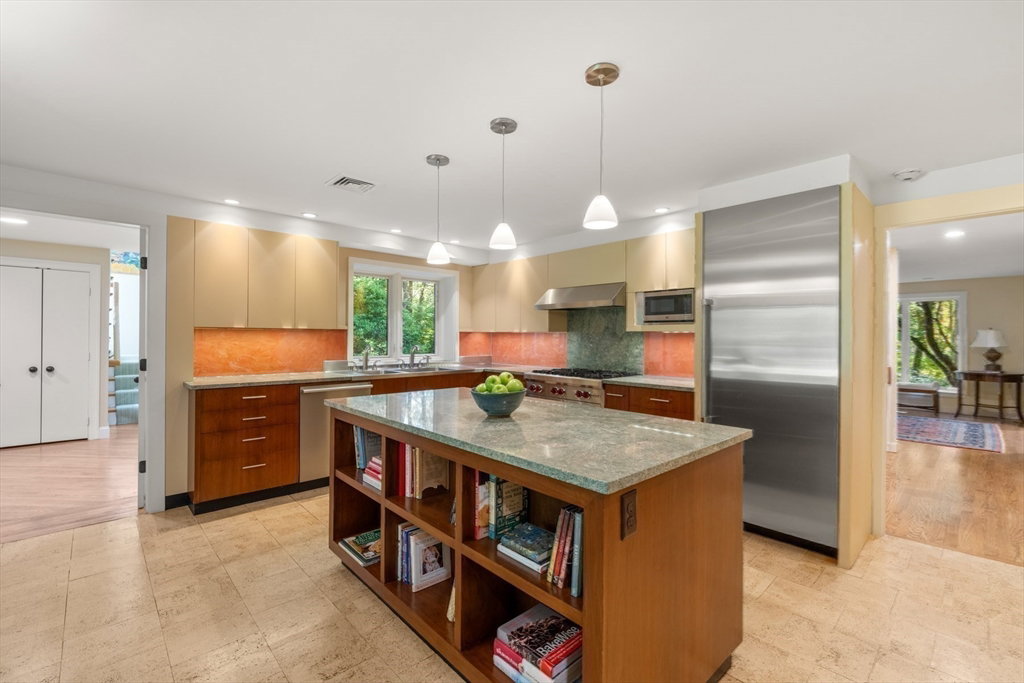
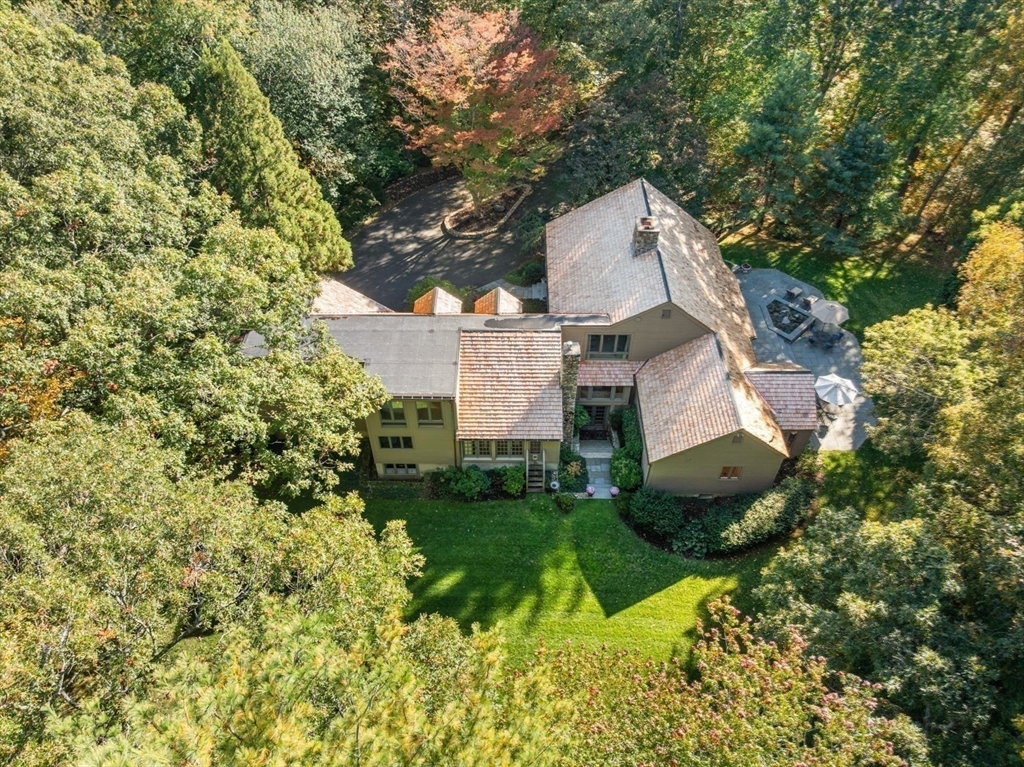
Experience where nature and tranquility converge. This unique home has direct access to town trails leading to the Weston Reservoir. Its striking stone and wood exterior enhanced by a gorgeous new cedar roof sets the tone for its warm and sophisticated interior. The living room stuns with soaring ceilings, exposed wood beams, and glass doors that open to a stone patio and exquisitely landscaped grounds. The chef’s kitchen features high-end appliances and custom cabinetry. Offering exceptional versatility with primary suites on both the first and second floors, each complete with spacious walk-in closets and spa-like en suites. An expansive office with custom built-ins provides the perfect work-from-home setting.The lower level offers a playroom, media room, exercise room, and bedroom with ensuite. Conveniently located in a premier Southside neighborhood, this one-of-a-kind retreat provides the convenience to Boston with the beauty of Metrowest's finest town.
/u.realgeeks.media/jasonniles/mann.png)
Additional Information
- Taxes
- $29,335
- Parking Description
- Attached
- Lot Description
- Wooded
- Water
- Public
- Sewer
- Private Sewer
- Grade School
- Country/Woodland
- Middle School
- Wms
- High School
- Whs
- Fire Places
- 3
- Heating
- Forced Air, Natural Gas, Fireplace
- Cooling
- Central Air
- Appliances
- Oven, Dishwasher, Disposal, Microwave, Range, Refrigerator, Freezer, Washer, Dryer, Range Hood, Plumbed For Ice Maker
- Community Features
- Public Transportation, Shopping, Pool, Tennis Court(s), Park, Walk/Jog Trails, Golf, Medical Facility, Bike Path, Conservation Area, Highway Access, House of Worship, Private School, Public School
- Basement Features
- Full, Finished, Walk-Out Access
- Exterior Features
- Patio, Rain Gutters, Sprinkler System, Fenced Yard
- Flooring
- Wood, Tile, Carpet, Laminate, Hardwood, Flooring - Wall to Wall Carpet, Flooring - Hardwood
- Interior Features
- Closet/Cabinets - Custom Built, Recessed Lighting, Closet - Double, Office, Media Room, Play Room, Exercise Room, Foyer, Wet Bar, Wired for Sound
- Roof Material
- Wood, Rubber
- Sewer
- Private Sewer
Mortgage Calculator
Listing courtesy of Listing Agent: Mizner + Montero from Listing Office: Gibson Sotheby's International Realty.
The property listing data and information, or the Images, set forth herein were provided to MLS Property Information Network, Inc. from third party sources, including sellers, lessors, landlords and public records, and were compiled by MLS Property Information Network, Inc. The property listing data and information, and the Images, are for the personal, non commercial use of consumers having a good faith interest in purchasing, leasing or renting listed properties of the type displayed to them and may not be used for any purpose other than to identify prospective properties which such consumers may have a good faith interest in purchasing, leasing or renting. MLS Property Information Network, Inc. and its subscribers disclaim any and all representations and warranties as to the accuracy of the property listing data and information, or as to the accuracy of any of the Images, set forth herein.