122 Sylvia St, Arlington, MA 02476
- $1,299,000
- 4
- BD
- 3
- BA
- 2,754
- SqFt






- List Price
- $1,299,000
- Status
- UNDER AGREEMENT
- MLS#
- 73481555
- Bedrooms
- 4
- Bathrooms
- 3
- Full Baths
- 3
- Living Area
- 2,754
- Lot Size (Acres)
- 0.17
- Year Built
- 1890
Property Description
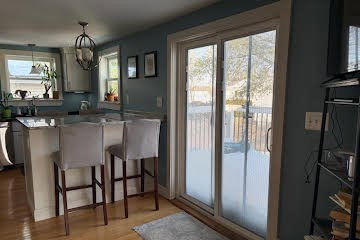
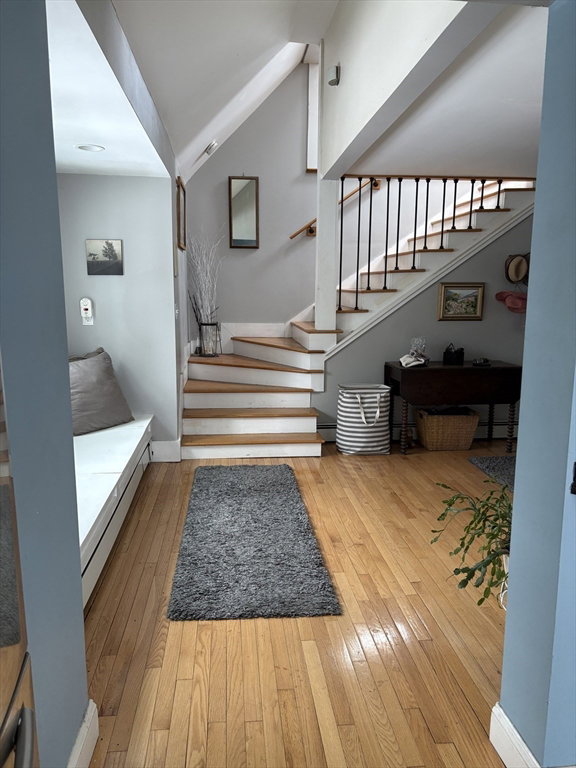
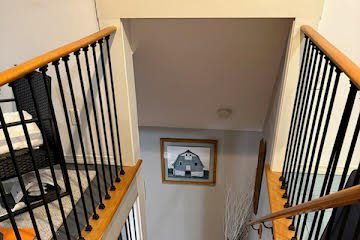
Two family located in Arlington Heights, walking distance to the bike path, Arlington Reservoir, Trader Joe’s and restaurants and shops. Access to bus routes, T station and Route 2. Walk around the corner to Sutherland woods conservation trail, multiple parks and located in the Dallin school district. First floor has 2 beds, 1 bath, living, dining and office. Hardwood floors, back deck and plenty of natural light. This unit could use some updating. Second floor has 2 levels, large kitchen with island, opens to living area with fireplace, cathedral ceiling and skylights with a full bath and bedroom on first level. The 2nd level has 1 bedroom, full bath and 2 open space rooms which can be used for office area and/or custom closet area. 2017 upgrades include new roof, electrical, decks and porches. There are multiple skylights on the 3rd level bringing in an abundance of natural light. . Great location for end users, investors or developers.
/u.realgeeks.media/jasonniles/mann.png)
Additional Information
- Area
- Arlington Heights
- Taxes
- $11,079
- Parking Description
- Paved Drive, Off Street
- Water
- Public
- Sewer
- Public Sewer
- Fire Places
- 1
- Community Features
- Public Transportation, Shopping, Park, Walk/Jog Trails, Bike Path, Conservation Area, Highway Access, House of Worship, Public School
- Basement Features
- Full, Walk-Out Access, Interior Entry, Concrete, Unfinished
- Flooring
- Tile, Hardwood, Pine
- Roof Material
- Shingle
- Sewer
- Public Sewer
- Waterfront Features
- Other (See Remarks), Beach Ownership(Public)
Mortgage Calculator
Listing courtesy of Listing Agent: Colleen Sleeper from Listing Office: Senne.
The property listing data and information, or the Images, set forth herein were provided to MLS Property Information Network, Inc. from third party sources, including sellers, lessors, landlords and public records, and were compiled by MLS Property Information Network, Inc. The property listing data and information, and the Images, are for the personal, non commercial use of consumers having a good faith interest in purchasing, leasing or renting listed properties of the type displayed to them and may not be used for any purpose other than to identify prospective properties which such consumers may have a good faith interest in purchasing, leasing or renting. MLS Property Information Network, Inc. and its subscribers disclaim any and all representations and warranties as to the accuracy of the property listing data and information, or as to the accuracy of any of the Images, set forth herein.