48 Mystic Lake Drive Unit 48, Arlington, MA 02474
- $1,370,000
- 3
- BD
- 3
- BA
- 2,314
- SqFt




- Sold Price
- $1,370,000
- List Price
- $1,399,000
- Status
- SOLD
- MLS#
- 73480550
- Bedrooms
- 3
- Bathrooms
- 3
- Full Baths
- 2
- Half Baths
- 1
- Living Area
- 2,314
- Lot Size (Acres)
- 0.15
- Year Built
- 2026
- Association Fee
- $200
- Association Fee Includes
- Insurance, Reserve Funds
Property Description
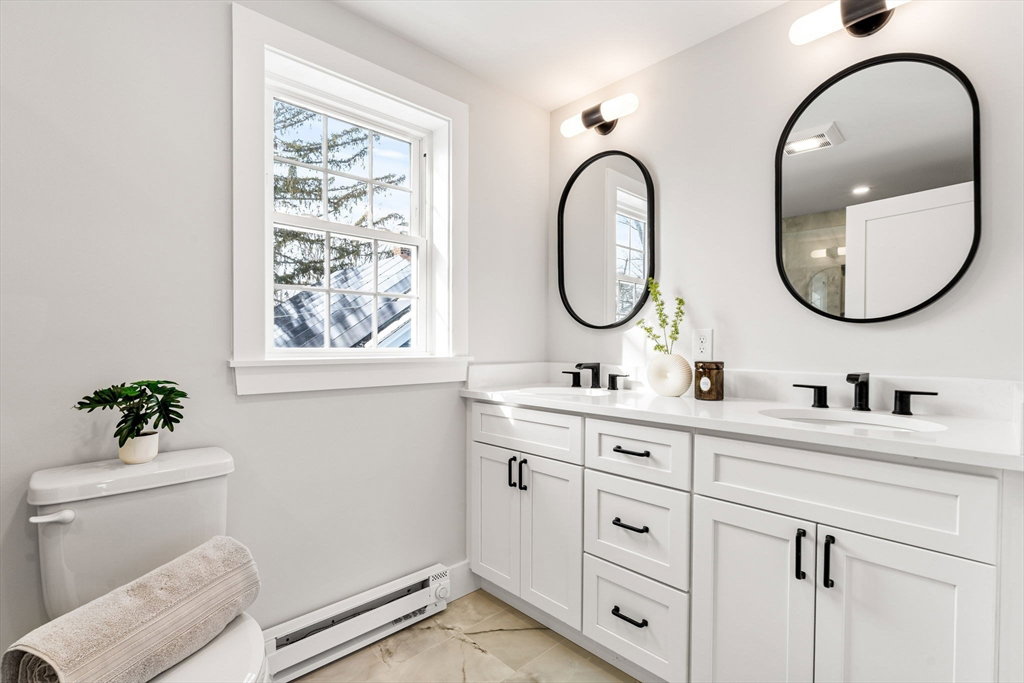
Don’t miss this exceptional blend of casual elegance and contemporary design in this brand-new, energy-efficient 3-bedroom, 2.5-bath townhome, ideally located in this sought-after Mystic Lake neighborhood, just steps to scenic trails and moments to Arlington Center. Sunlit and airy throughout, the spacious open-concept layout seamlessly connects the living, dining, and kitchen areas with direct access to the backyard—perfect for entertaining or everyday living. The bright kitchen features stainless steel appliances and a generous island ideal for meal prep, casual dining, and gathering with friends. The second floor offers two oversized bedrooms with walk-in closets, providing flexibility for guests or work-from-home needs. The top-floor primary suite is a private retreat, complete with abundant space, an oversized closet, and a private deck. The finished lower level adds valuable bonus living space for a media room, gym, or playroom. Modern design. Smart layout. Just Perfect!
/u.realgeeks.media/jasonniles/mann.png)
Additional Information
- Parking Description
- Detached, Garage Door Opener, Tandem, Stone/Gravel
- Garage Spaces
- 1
- Water
- Public
- Sewer
- Public Sewer
- Grade School
- Thompson
- Middle School
- Ottoson/ Gibbs
- High School
- Ahs
- Heating
- Electric Baseboard, Heat Pump
- Cooling
- Heat Pump
- Appliances
- Range, Dishwasher, Disposal, Microwave, Refrigerator, Range Hood
- Community Features
- Public Transportation, Shopping, Park, Walk/Jog Trails, Bike Path, Public School
- Basement Features
- Y
- Electric Features
- Circuit Breakers
- Exterior Features
- Porch, Balcony, Fenced Yard, Rain Gutters
- Flooring
- Tile, Hardwood
- Roof Material
- Shingle, Rubber
- Sewer
- Public Sewer
- Units in Complex
- 2
Mortgage Calculator
Listing courtesy of Listing Agent: Mark Lesses Group from Listing Office: Coldwell Banker Realty - Lexington.
The property listing data and information, or the Images, set forth herein were provided to MLS Property Information Network, Inc. from third party sources, including sellers, lessors, landlords and public records, and were compiled by MLS Property Information Network, Inc. The property listing data and information, and the Images, are for the personal, non commercial use of consumers having a good faith interest in purchasing, leasing or renting listed properties of the type displayed to them and may not be used for any purpose other than to identify prospective properties which such consumers may have a good faith interest in purchasing, leasing or renting. MLS Property Information Network, Inc. and its subscribers disclaim any and all representations and warranties as to the accuracy of the property listing data and information, or as to the accuracy of any of the Images, set forth herein.