352 Marlborough St, Boston, MA 02115
- $8,475,000
- 4
- BD
- 7
- BA
- 4,519
- SqFt




- List Price
- $8,475,000
- Price Change
- ▼ $520,000 1784747068
- Status
- ACTIVE
- MLS#
- 73479490
- Bedrooms
- 4
- Bathrooms
- 7
- Full Baths
- 4
- Half Baths
- 3
- Living Area
- 4,519
- Lot Size (Acres)
- 0.06
- Style
- Victorian
- Year Built
- 1880
Property Description
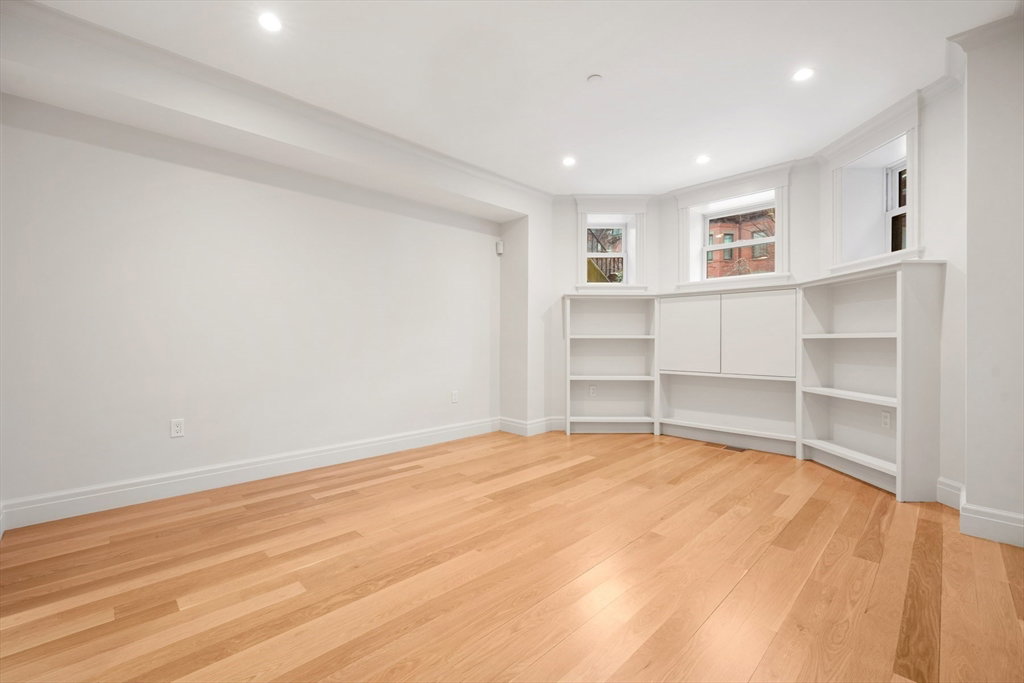
Back Bay Single Family Brownstone on Marlborough Street - Designed for the buyer who values privacy and operational ease. Pull into three radiantly heated brownstone parking spaces, step inside, and let the elevator carry you from the parlor hosting floor to the rooftop terrace. Entertaining starts in the custom kitchen with integrated appliances, moves through formal dining and living rooms, then out to the private garden patio for open air evenings. Later, take the elevator up to the top floor family and media room, then step onto the rooftop terrace for open sky and distance from the street below. The entire third floor is devoted to the primary suite with dressing room, sitting room or office, and a radiant heated marble clad bath. A guest or au pair suite with wet bar keeps separation when you need it. Four bedrooms, three gas fireplaces, two wet bars, walnut built ins, and chevron floors finish the interiors. Private showings by request only.
/u.realgeeks.media/jasonniles/mann.png)
Additional Information
- Area
- Back Bay
- Taxes
- $72,270
- Parking Description
- Off Street, Driveway
- Lot Description
- Other
- Water
- Public
- Sewer
- Public Sewer
- Fire Places
- 3
- Heating
- Forced Air
- Cooling
- Central Air
- Appliances
- Range, Oven, Dishwasher, Disposal, Trash Compactor, Microwave, Refrigerator, Freezer, Washer, Dryer
- Community Features
- Public Transportation, Shopping, Park, Walk/Jog Trails, Bike Path, Highway Access, House of Worship, Private School, Public School, T-Station, University
- Exterior Features
- Patio - Enclosed, Balcony, Garden
- Flooring
- Wood
- Sewer
- Public Sewer
Mortgage Calculator
Listing courtesy of Listing Agent: Michael Carucci from Listing Office: Serhant.
The property listing data and information, or the Images, set forth herein were provided to MLS Property Information Network, Inc. from third party sources, including sellers, lessors, landlords and public records, and were compiled by MLS Property Information Network, Inc. The property listing data and information, and the Images, are for the personal, non commercial use of consumers having a good faith interest in purchasing, leasing or renting listed properties of the type displayed to them and may not be used for any purpose other than to identify prospective properties which such consumers may have a good faith interest in purchasing, leasing or renting. MLS Property Information Network, Inc. and its subscribers disclaim any and all representations and warranties as to the accuracy of the property listing data and information, or as to the accuracy of any of the Images, set forth herein.