68 Clyde Street, Brookline, MA 02467
- $9,985,000
- 5
- BD
- 8
- BA
- 7,300
- SqFt









- List Price
- $9,985,000
- Status
- ACTIVE
- MLS#
- 73478330
- Bedrooms
- 5
- Bathrooms
- 8
- Full Baths
- 6
- Half Baths
- 2
- Living Area
- 7,300
- Lot Size (Acres)
- 0.74
- Style
- Colonial
- Year Built
- 2026
Property Description
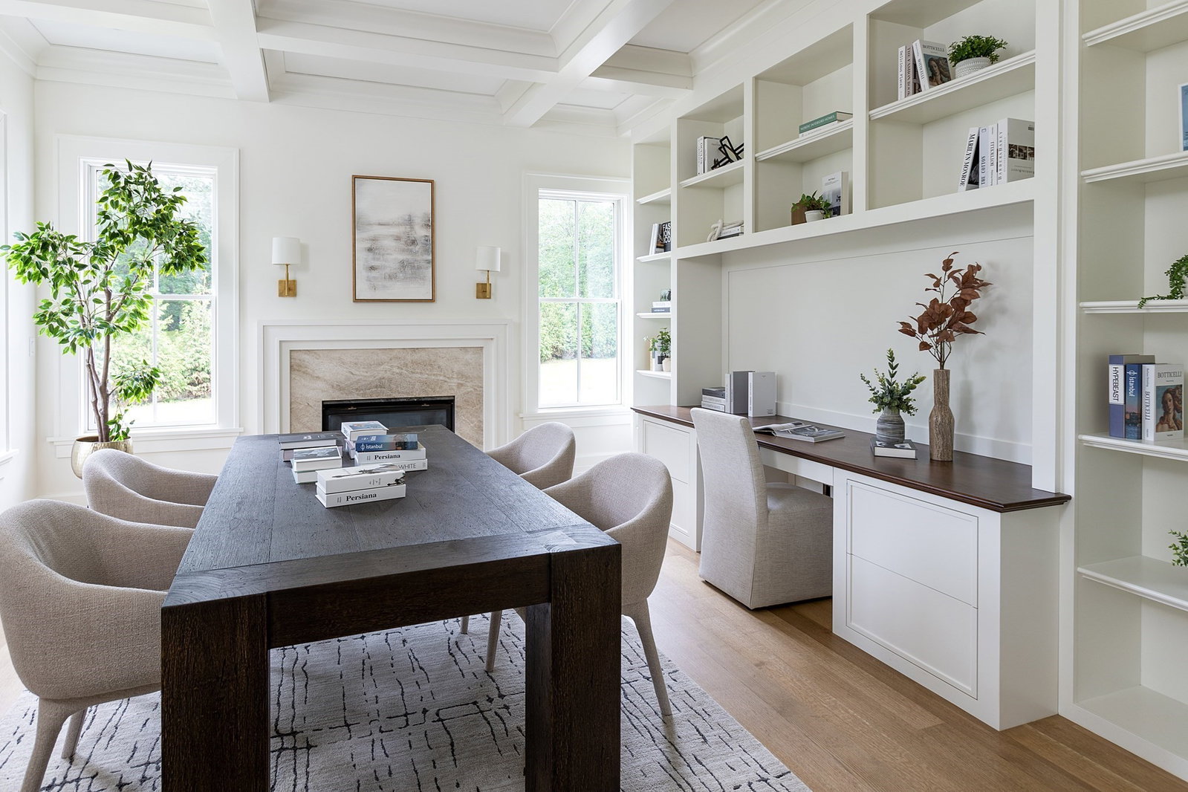
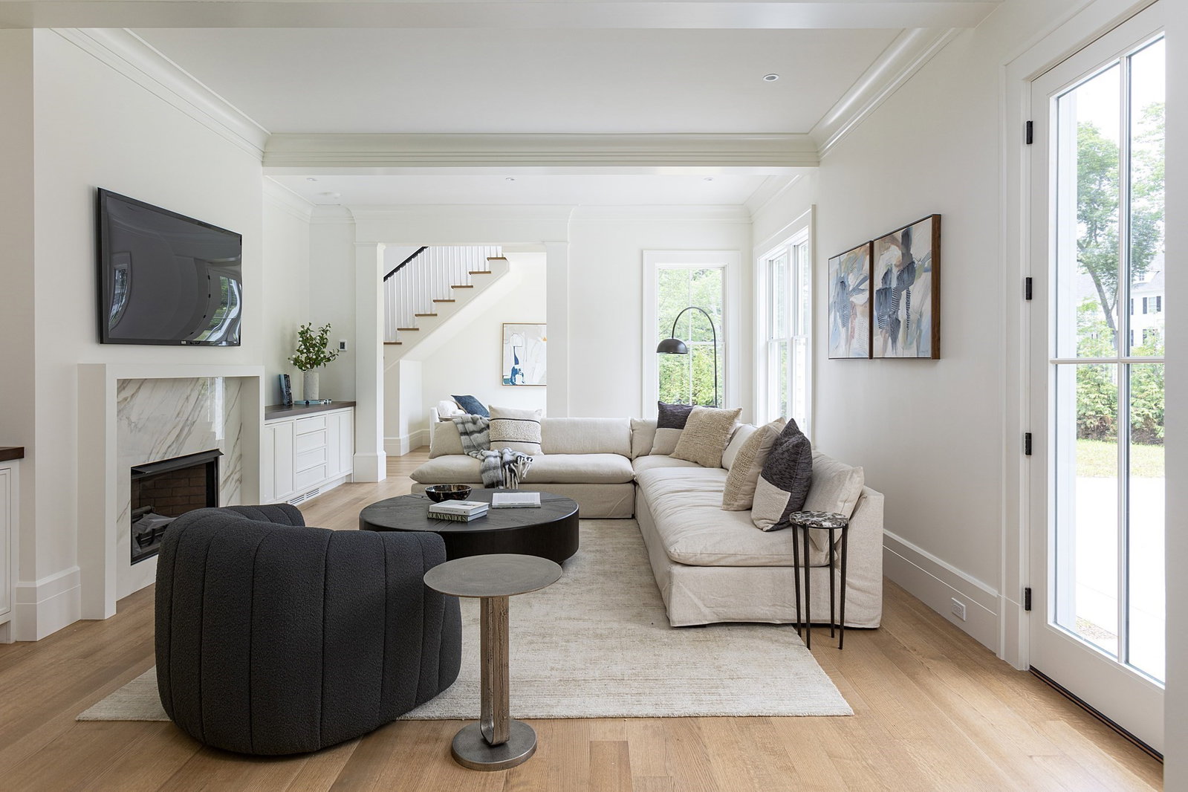
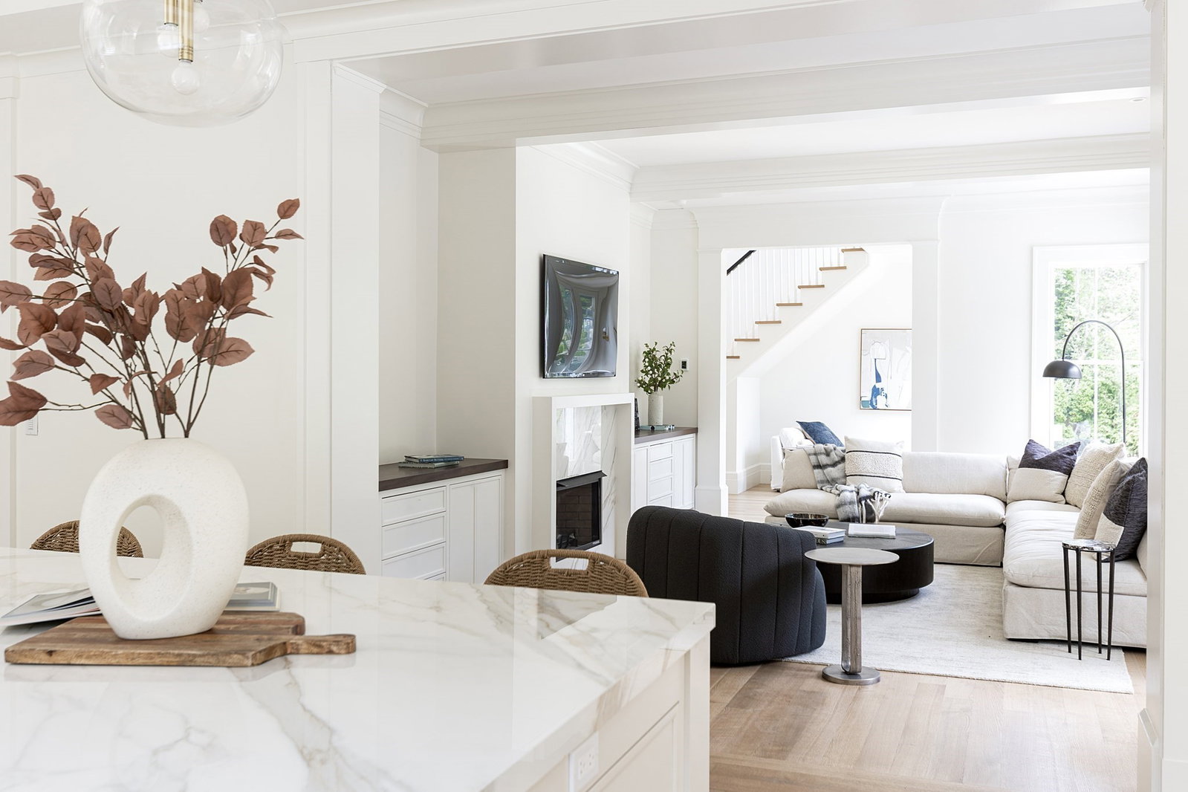
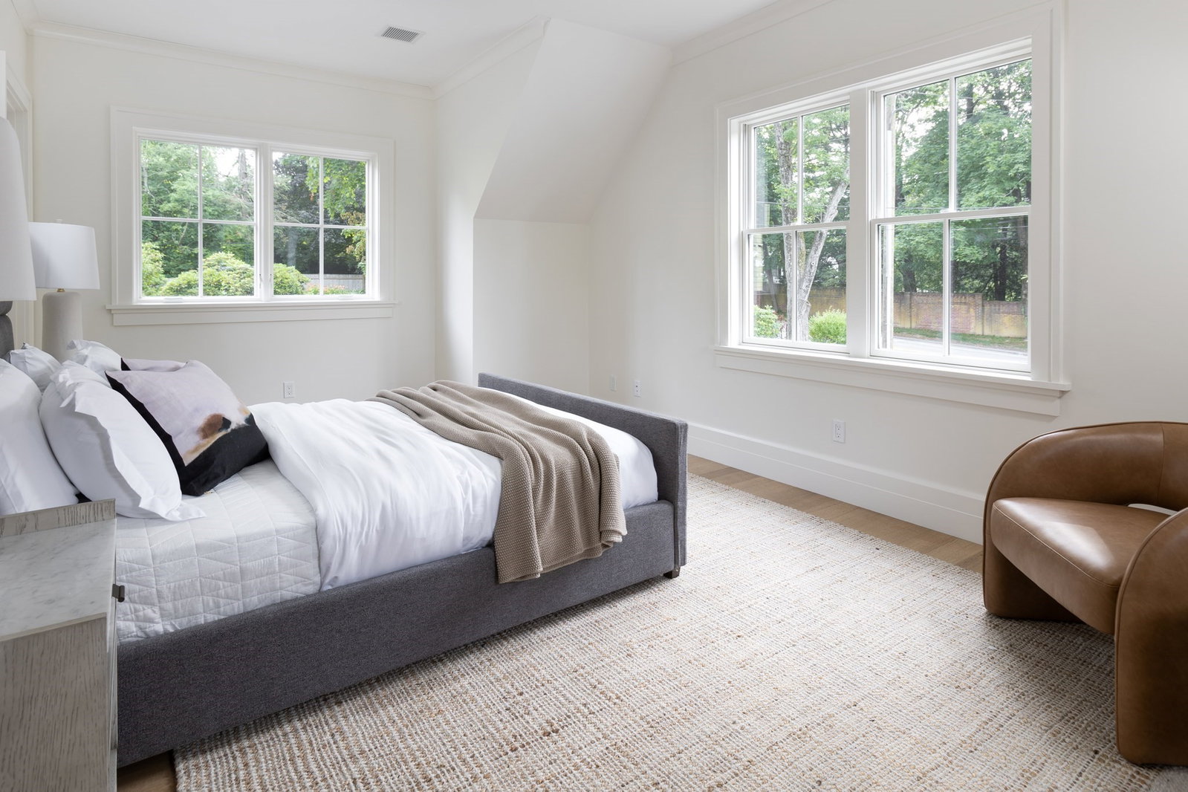
Set on .74 acres in one of Brookline’s most coveted neighborhoods, this newly constructed estate blends timeless architecture with exceptional modern design. With impeccably finished living spaces and full AV wiring, it offers 5 bedrooms, 6 full and 2 half baths, and a layout ideal for today’s lifestyle. The heart of the home is a showstopping chef’s kitchen with top-tier appliances, custom cabinetry, and a large island opening to sun-filled living and dining areas. A seamless indoor-outdoor flow connects to the private, flat tree-lined lot—perfect for entertaining or relaxation. Highlights include a luxurious primary suite with spa bath, generous secondary bedrooms, family room and a versatile finished lower level, attached 3-car garage with heated driveway, permitting for a pool. Built by a renowned local builder, this move-in-ready residence offers unmatched style, craftsmanship, and comfort in one of Brookline’s most desirable settings. Just bring your toothbrush!
/u.realgeeks.media/jasonniles/mann.png)
Additional Information
- Area
- Chestnut Hill
- Taxes
- $51,145
- Parking Description
- Attached, Garage Door Opener, Heated Garage, Insulated, Oversized, Paved Drive, Paved
- Water
- Public
- Sewer
- Public Sewer
- Grade School
- Heath
- Middle School
- Heath
- High School
- Brookline Hs
- Fire Places
- 4
- Heating
- Central, Heat Pump, Natural Gas, Hydro Air, ENERGY STAR Qualified Equipment, Air Source Heat Pumps (ASHP)
- Cooling
- Central Air, ENERGY STAR Qualified Equipment
- Appliances
- Gas Water Heater, Water Heater, Range, Oven, Dishwasher, Disposal, Microwave, Refrigerator, Freezer, Washer, Dryer, ENERGY STAR Qualified Refrigerator, ENERGY STAR Qualified Dryer, ENERGY STAR Qualified Dishwasher, ENERGY STAR Qualified Washer, Range Hood, Cooktop, Plumbed For Ice Maker
- Community Features
- Public Transportation, Shopping, Park, Walk/Jog Trails, Golf, Medical Facility
- Basement Features
- Full, Finished, Interior Entry
- Electric Features
- Circuit Breakers
- Exterior Features
- Outdoor Gas Grill Hookup
- Flooring
- Wood, Tile, Marble, Hardwood, Stone / Slate, Engineered Hardwood
- Interior Features
- WaterSense Fixture(s), Wet Bar, Finish - Cement Plaster, Wired for Sound, High Speed Internet
- Roof Material
- Shingle, Rubber, Metal
- Sewer
- Public Sewer
Mortgage Calculator
Listing courtesy of Listing Agent: Maggie Gold Seelig from Listing Office: MGS Group Real Estate LTD.
The property listing data and information, or the Images, set forth herein were provided to MLS Property Information Network, Inc. from third party sources, including sellers, lessors, landlords and public records, and were compiled by MLS Property Information Network, Inc. The property listing data and information, and the Images, are for the personal, non commercial use of consumers having a good faith interest in purchasing, leasing or renting listed properties of the type displayed to them and may not be used for any purpose other than to identify prospective properties which such consumers may have a good faith interest in purchasing, leasing or renting. MLS Property Information Network, Inc. and its subscribers disclaim any and all representations and warranties as to the accuracy of the property listing data and information, or as to the accuracy of any of the Images, set forth herein.