53 Warren St Unit 53, Arlington, MA 02474
- $715,000
- 2
- BD
- 1
- BA
- 1,099
- SqFt






- Sold Price
- $715,000
- List Price
- $689,000
- Status
- SOLD
- MLS#
- 73475988
- Bedrooms
- 2
- Bathrooms
- 1
- Full Baths
- 1
- Living Area
- 1,099
- Year Built
- 1929
- Association Fee
- $150
- Association Fee Includes
- Water, Sewer, Insurance
Property Description
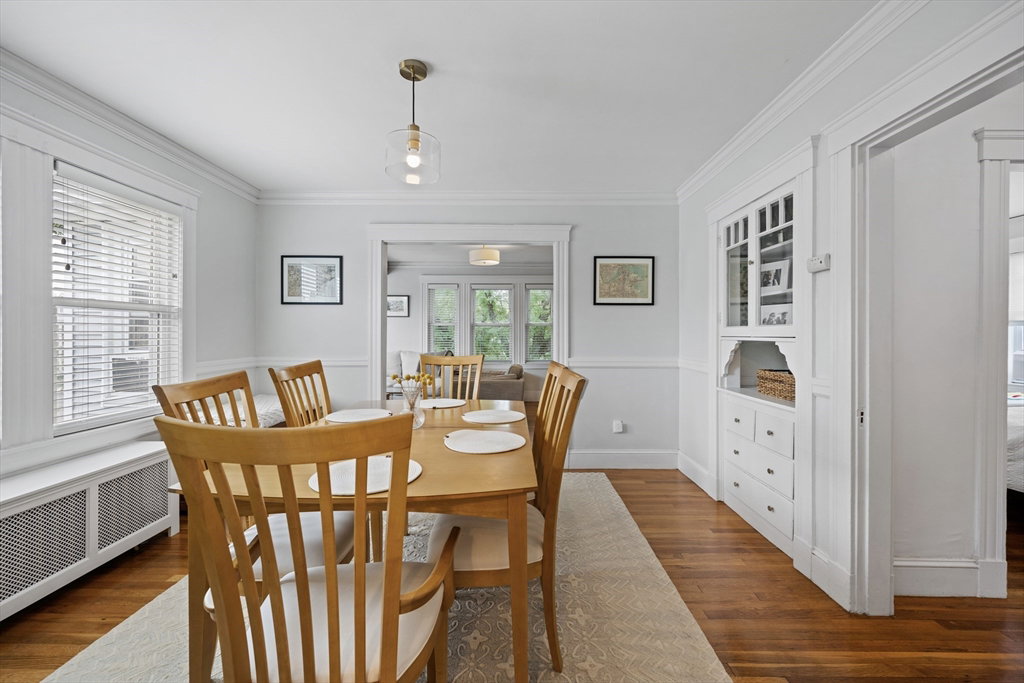
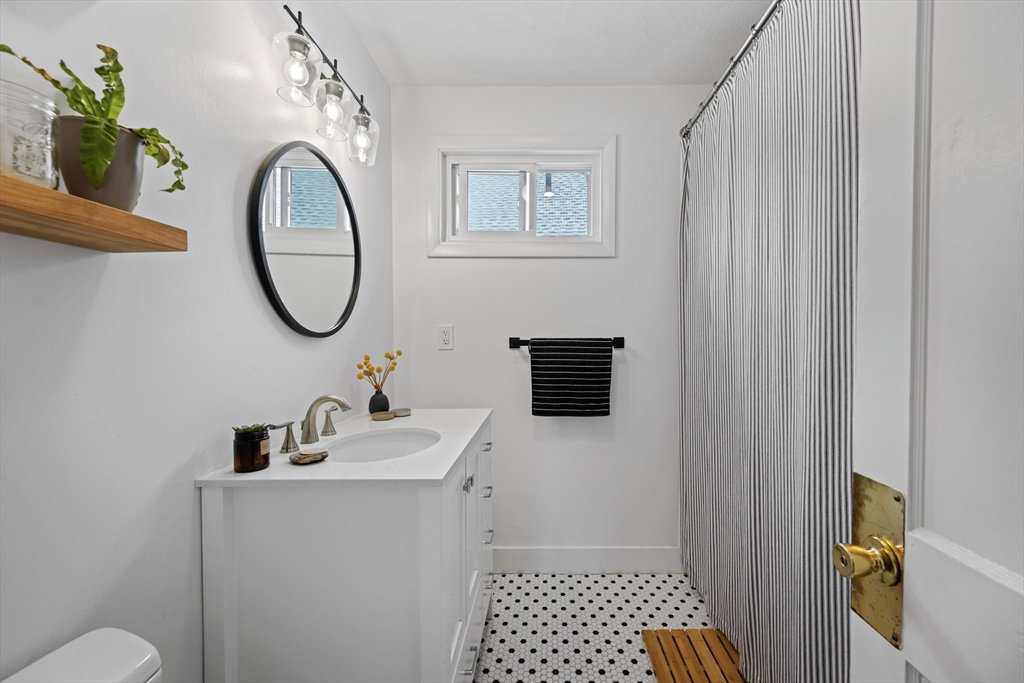
Sunny Top-Floor 2BR Condo with Parking, Yard & Expansion Potential in Arlington! Welcome to this sunny, top-floor corner unit in a desirable Arlington neighborhood near Spy Pond and Arlington Center. This beautifully updated 2-bedroom, 1-bath condo features an upgraded kitchen and bathroom, refinished hardwood floors, and an efficient layout with ample closet space, including two closets in the primary bedroom. Large windows fill the home with natural light, creating a warm and inviting atmosphere.Enjoy outdoor living with access to a fenced yard, perfect for relaxing or entertaining. Additional highlights include two dedicated parking spaces and potential to expand into the attic, offering future value and flexibility.Ideally located with easy access to bus routes, Arlington Center, Spy Pond, and the Minuteman Bike Path, this move-in-ready home offers the perfect blend of comfort, convenience, and lifestyle. A rare opportunity in a sought-after community — don’t miss it!
/u.realgeeks.media/jasonniles/mann.png)
Additional Information
- Area
- East Arlington
- Taxes
- $5,814
- Parking Description
- Off Street, Deeded
- Water
- Public
- Sewer
- Public Sewer
- Heating
- Steam, Oil
- Cooling
- Window Unit(s)
- Appliances
- Range, Dishwasher, Disposal, Microwave, Refrigerator, Freezer, Washer, Dryer
- Community Features
- Public Transportation, Shopping, Park, Walk/Jog Trails, Laundromat, Bike Path, Conservation Area, University
- Basement Features
- Y
- Exterior Features
- Porch - Enclosed, Fenced Yard
- Flooring
- Wood
- Sewer
- Public Sewer
- Units in Complex
- 2
Mortgage Calculator
Listing courtesy of Listing Agent: John Dolan from Listing Office: Elevated Realty, LLC.
The property listing data and information, or the Images, set forth herein were provided to MLS Property Information Network, Inc. from third party sources, including sellers, lessors, landlords and public records, and were compiled by MLS Property Information Network, Inc. The property listing data and information, and the Images, are for the personal, non commercial use of consumers having a good faith interest in purchasing, leasing or renting listed properties of the type displayed to them and may not be used for any purpose other than to identify prospective properties which such consumers may have a good faith interest in purchasing, leasing or renting. MLS Property Information Network, Inc. and its subscribers disclaim any and all representations and warranties as to the accuracy of the property listing data and information, or as to the accuracy of any of the Images, set forth herein.