Share this with your friends


(617) 913-3237
Real Estate Company
620 High Rock St, Needham, MA 02492
- $2,665,000
- 5
- BD
- 6
- BA
- 5,200
- SqFt








- List Price
- $2,665,000
- Price Change
- ▼ $334,000 1789147255
- Status
- ACTIVE
- MLS#
- 73475061
- Bedrooms
- 5
- Bathrooms
- 6
- Full Baths
- 6
- Living Area
- 5,200
- Lot Size (Acres)
- 0.41
- Style
- Other (See Remarks)
- Year Built
- 2021
Property Description
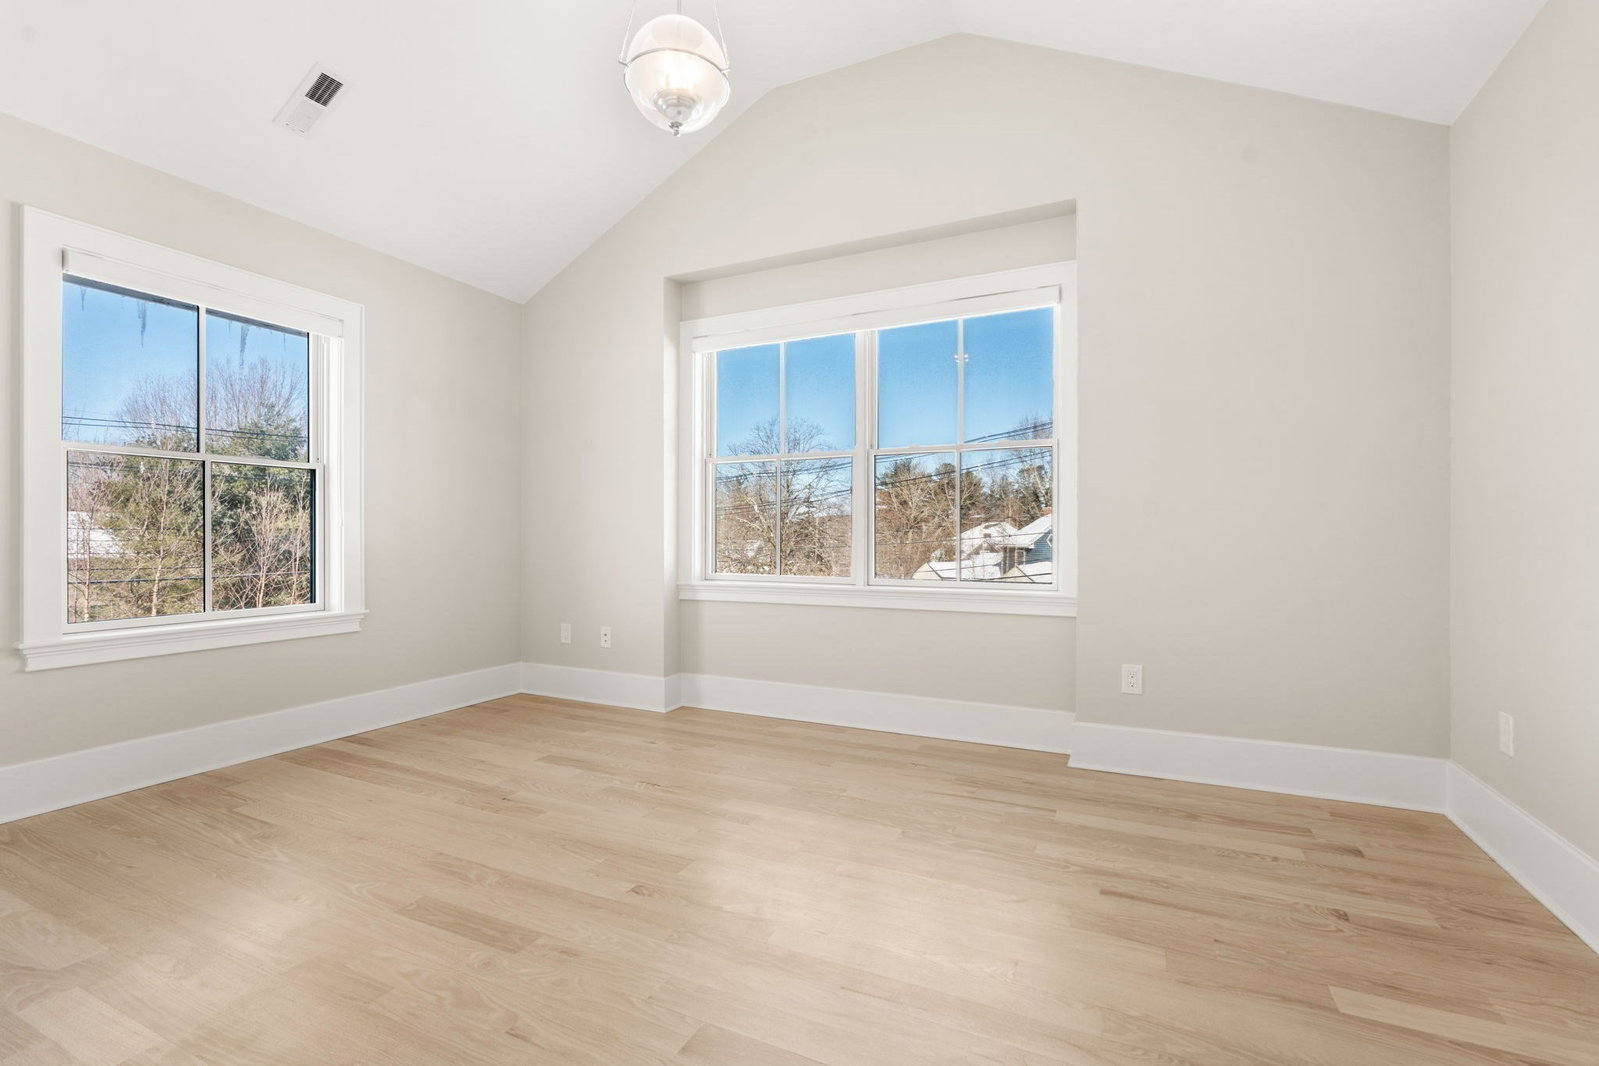
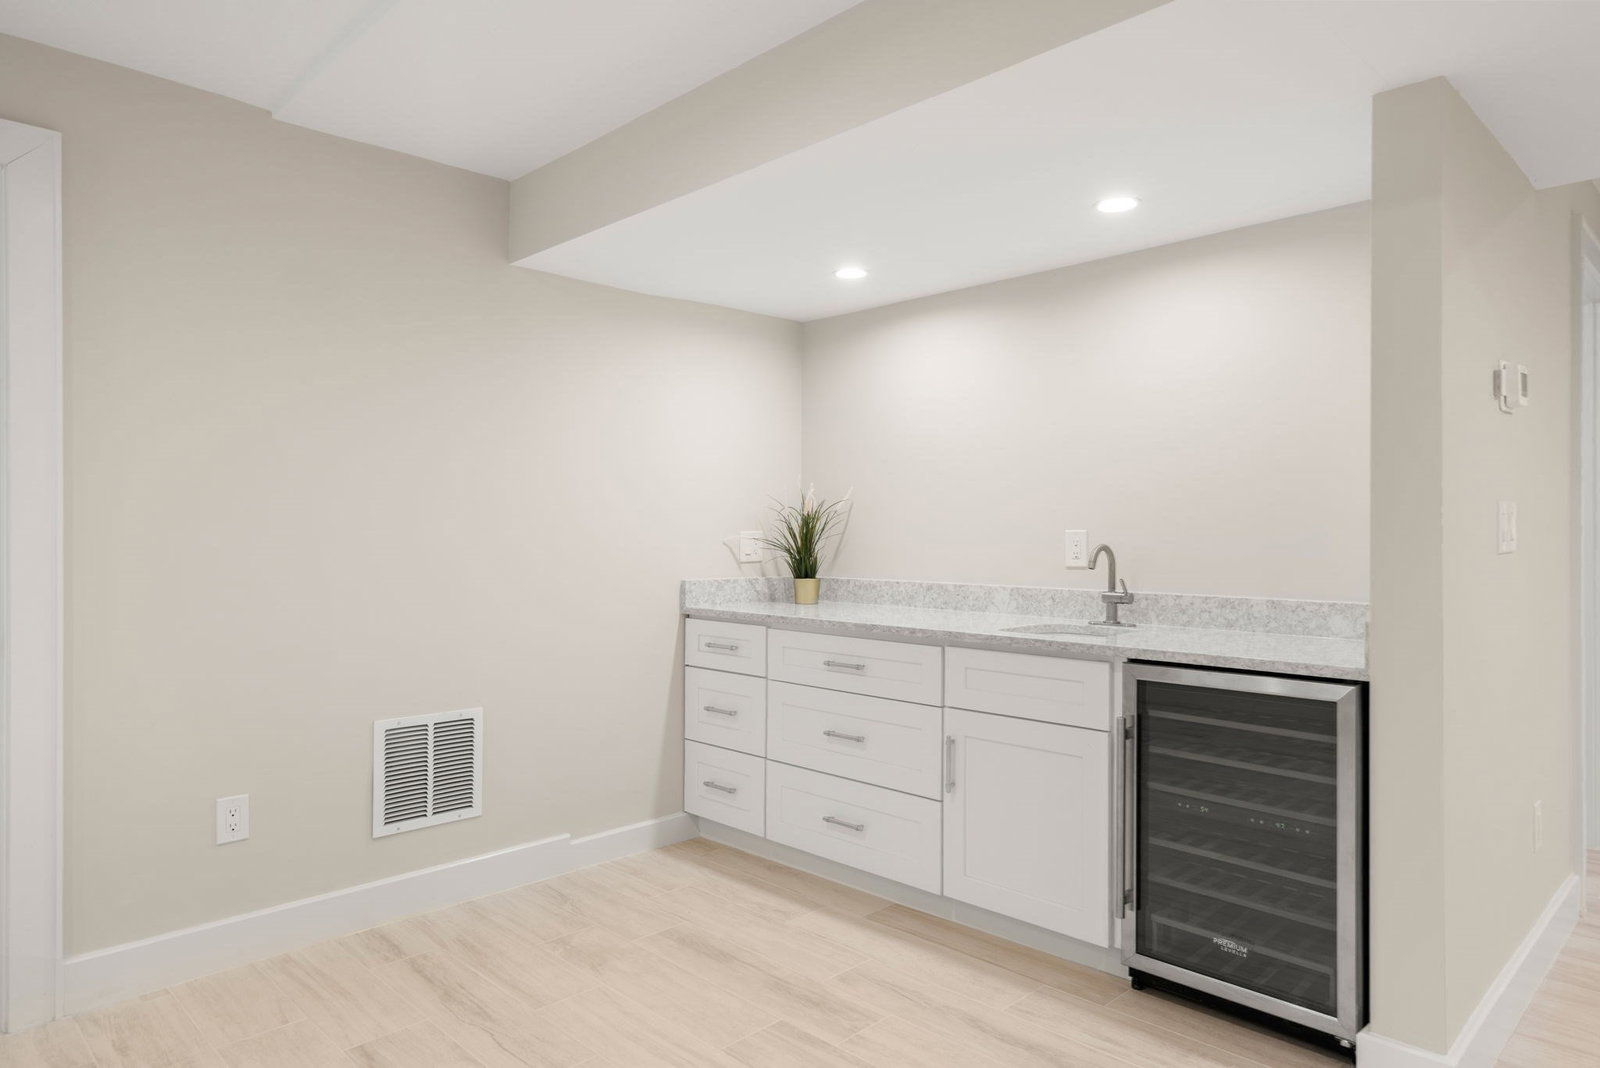
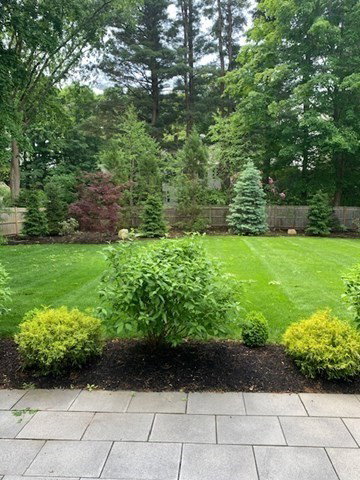
Rare Find. Stunning turnkey home on 18 SF + coveted, flat corner lot in very desirable area. Experience unparalleled luxury in this meticulously maintained 5,200 SF gem featuring 5 bedrooms and 6 full baths. A dramatic two-story vaulted foyer welcomes you with a flowing floor plan designed for comfort and entertaining. A spectacular chef’s kitchen with gas range, double ovens, breakfast bar, butler’s pantry and pot-filler seamlessly flow into the family room with cozy gas fireplace and built-ins. Highlights include a rare first floor secondary primary suite and beautifully finished 1,000 + SF lower level with full bath, wet bar, wine cooler. The private, professionally landscaped, fenced backyard with stone patio is ideal for a pool, tennis court or ADU. This 4 yr. estate designed for entertaining & multi-generational living is enhanced by $200K + in premium upgrades, is lightly lived in and move-in ready. Reflecting impeccable quality and modern efficiency. Your private tour awaits.
/u.realgeeks.media/jasonniles/mann.png)
Additional Information
- Taxes
- $29,191
- Parking Description
- Attached, Garage Door Opener, Heated Garage, Paved Drive, Paved
- Lot Description
- Corner Lot, Level
- Water
- Public
- Sewer
- Public Sewer
- Fire Places
- 1
- Heating
- Forced Air, Radiant, Heat Pump, Natural Gas
- Cooling
- Central Air, Heat Pump
- Appliances
- Gas Water Heater, Tankless Water Heater, Range, Dishwasher, Disposal, Trash Compactor, Microwave, Refrigerator, Freezer, Washer, Dryer, Wine Refrigerator, Range Hood, Wine Cooler
- Community Features
- Public Transportation, Shopping, Pool, Tennis Court(s), Park, Walk/Jog Trails, Golf, Medical Facility, Bike Path, Conservation Area, Highway Access, House of Worship, Private School, Public School, University, Sidewalks
- Basement Features
- Full, Finished, Interior Entry, Bulkhead, Sump Pump, Radon Remediation System
- Electric Features
- Circuit Breakers, 200+ Amp Service
- Exterior Features
- Patio, Rain Gutters, Professional Landscaping, Sprinkler System, Screens, Fenced Yard
- Flooring
- Tile, Marble, Hardwood, Stone / Slate, Flooring - Hardwood, Flooring - Stone/Ceramic Tile, Flooring - Marble
- Interior Features
- Closet, Recessed Lighting, Lighting - Overhead, Crown Molding, Tray Ceiling(s), Closet/Cabinets - Custom Built, Bathroom - Full, Bathroom - Double Vanity/Sink, Bathroom - Tiled With Shower Stall, Walk-In Closet(s), Countertops - Stone/Granite/Solid, Cabinets - Upgraded, Lighting - Sconce, Ceiling - Half-Vaulted, Bathroom - Tiled With Tub & Shower, Wet bar, Open Floorplan, Storage, Vaulted Ceiling(s), Wainscoting, Home Office, Mud Room, Game Room, Foyer, Wet Bar, Wired for Sound
- Roof Material
- Shingle, Metal
- Sewer
- Public Sewer
Discover your home's value
Get your instant home value - No cost or obligation!
Mortgage Calculator
Listing courtesy of Listing Agent: Paula Meridan from Listing Office: Compass.
The property listing data and information, or the Images, set forth herein were provided to MLS Property Information Network, Inc. from third party sources, including sellers, lessors, landlords and public records, and were compiled by MLS Property Information Network, Inc. The property listing data and information, and the Images, are for the personal, non commercial use of consumers having a good faith interest in purchasing, leasing or renting listed properties of the type displayed to them and may not be used for any purpose other than to identify prospective properties which such consumers may have a good faith interest in purchasing, leasing or renting. MLS Property Information Network, Inc. and its subscribers disclaim any and all representations and warranties as to the accuracy of the property listing data and information, or as to the accuracy of any of the Images, set forth herein.
