108 Woodbine Circle, Needham, MA 02494
- $3,285,000
- 6
- BD
- 7
- BA
- 7,405
- SqFt














- List Price
- $3,285,000
- Status
- ACTIVE
- MLS#
- 73473461
- Bedrooms
- 6
- Bathrooms
- 7
- Full Baths
- 6
- Half Baths
- 1
- Living Area
- 7,405
- Lot Size (Acres)
- 0.25
- Style
- Colonial, Contemporary
- Year Built
- 2026
Property Description
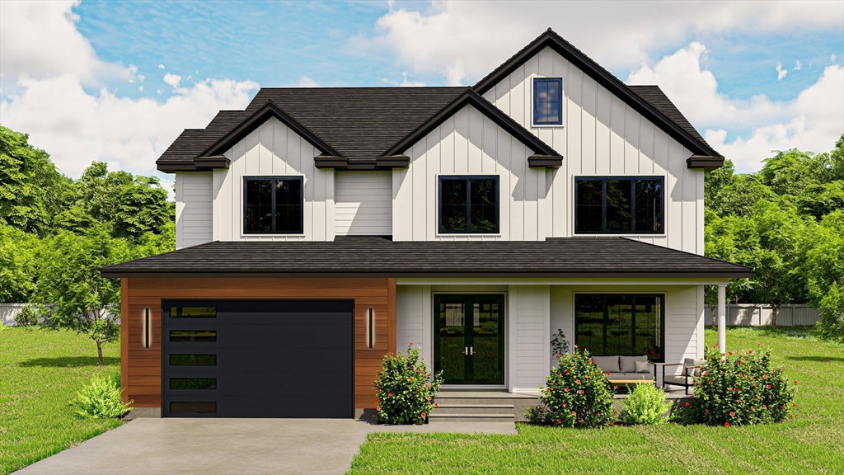
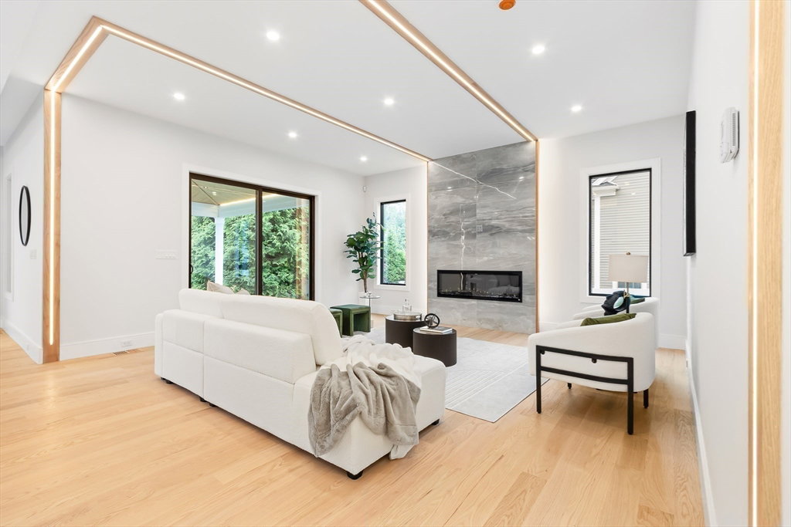
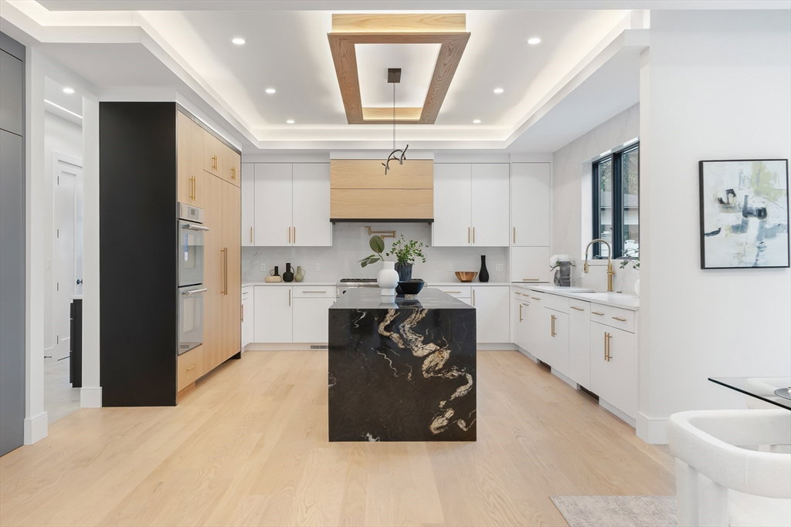
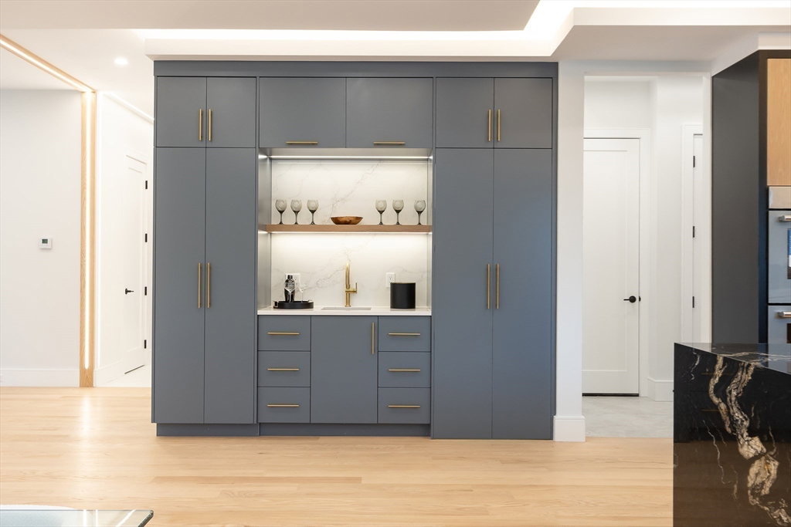
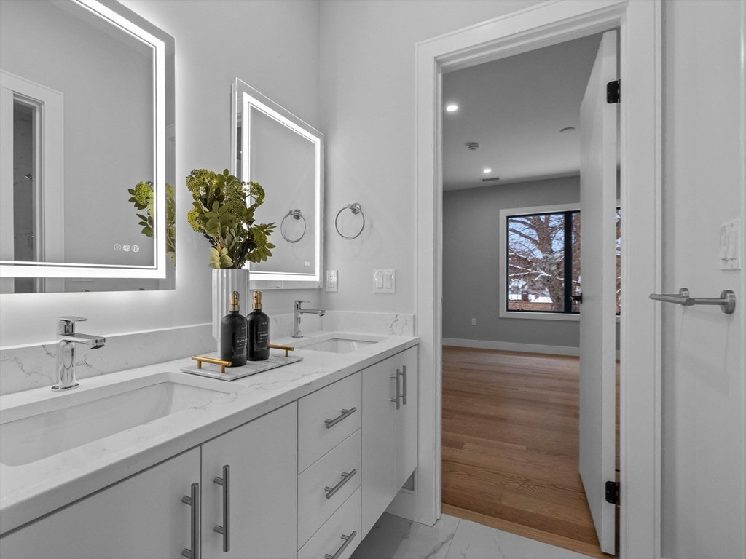
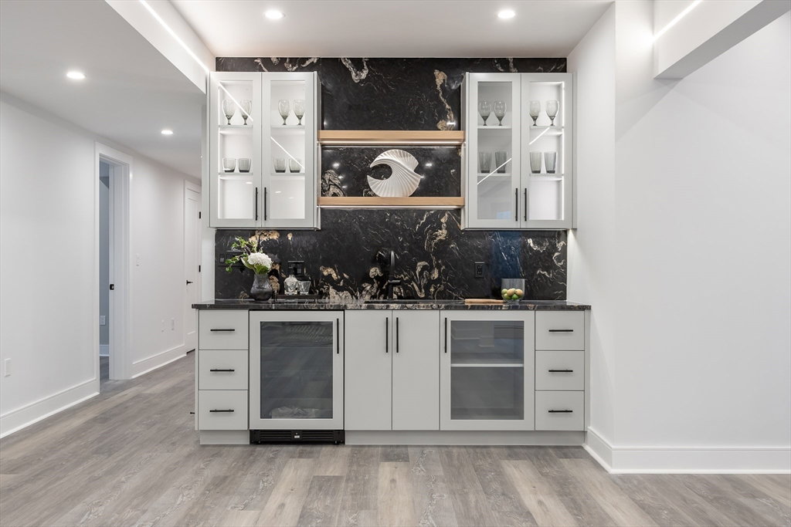
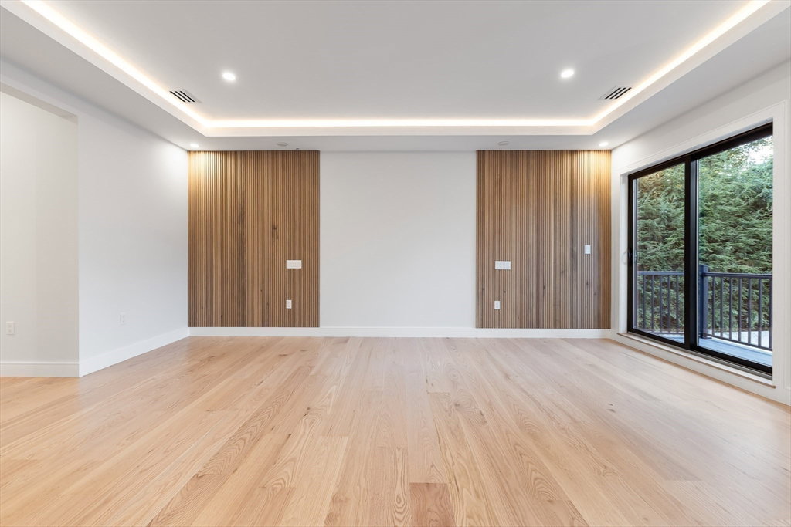
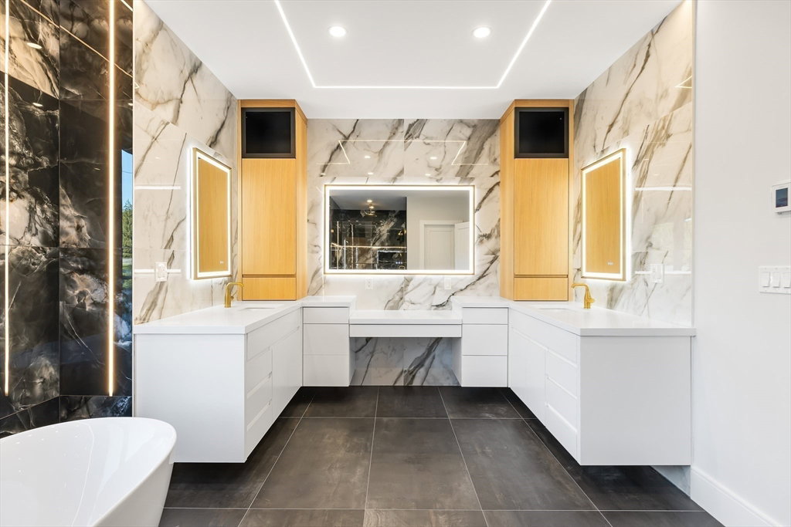
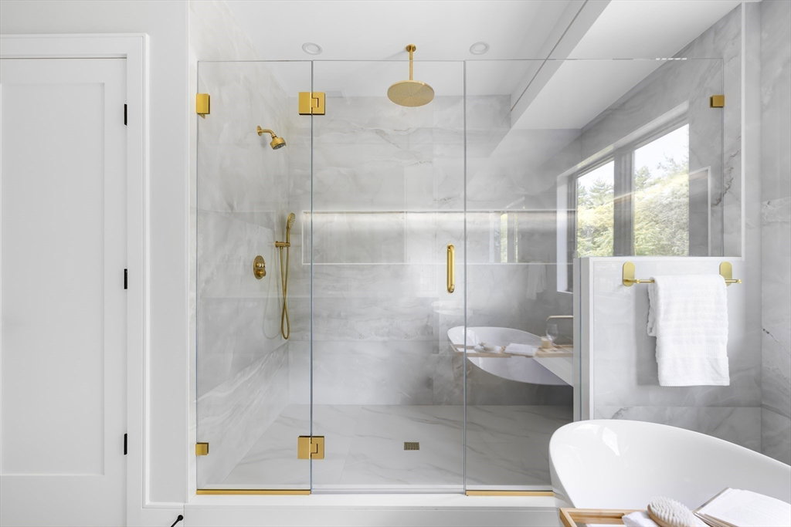
Breathtaking custom-built new construction by local high-end builder, offering 6 bedrooms, 6 full & 1 half baths, and 7405+/- sq ft of luxury living. First floor boasts 10-ft ceilings, oversized office/bedroom with ensuite, 2-car over-sized garage w/electric charger and an open-concept layout with chef’s kitchen, Thermador appliances, prep kitchen/pantry, wet bar, breakfast nook, and family room with linear fireplace and covered patio. Upstairs, four ensuite bedrooms include a lavish primary suite with dual walk-ins, fireplace, Spa-like primary bathroom with extra-large shower, freestanding tub and heated floors. Sun-filled lower level features entertainment room with wet bar, gym, bedroom & walk-out access. 3rd floor offers flexible space. Mudroom with heated floors, closets and cubbies. Fully fenced yard complete this elegant home.
/u.realgeeks.media/jasonniles/mann.png)
Additional Information
- Taxes
- $999,999
- Parking Description
- Attached, Paved Drive, Off Street
- Lot Description
- Cleared
- Water
- Public
- Sewer
- Public Sewer
- Fire Places
- 2
- Heating
- Central, Heat Pump, Electric
- Cooling
- Central Air, Heat Pump
- Appliances
- Electric Water Heater, Water Heater, Range, Dishwasher, Disposal, Microwave, Refrigerator, Freezer, Washer, Dryer, Plumbed For Ice Maker
- Community Features
- Public Transportation, Shopping, Pool, Tennis Court(s), Park, Walk/Jog Trails, Golf, Medical Facility, Bike Path, Conservation Area, Highway Access, House of Worship, Private School, Public School, T-Station, University, Sidewalks
- Basement Features
- Full, Finished
- Exterior Features
- Covered Patio/Deck, Rain Gutters, Sprinkler System, Decorative Lighting, Fenced Yard, Outdoor Gas Grill Hookup
- Flooring
- Tile, Hardwood, Flooring - Hardwood
- Interior Features
- Wet bar, Pantry, Media Room, Bonus Room, Foyer, Wet Bar, Walk-up Attic, Wired for Sound, High Speed Internet
- Roof Material
- Shingle
- Sewer
- Public Sewer
- Waterfront Features
- Lake/Pond, 1 to 2 Mile To Beach
Mortgage Calculator
Listing courtesy of Listing Agent: Deborah Cerra from Listing Office: William Raveis R.E. & Home Services.
The property listing data and information, or the Images, set forth herein were provided to MLS Property Information Network, Inc. from third party sources, including sellers, lessors, landlords and public records, and were compiled by MLS Property Information Network, Inc. The property listing data and information, and the Images, are for the personal, non commercial use of consumers having a good faith interest in purchasing, leasing or renting listed properties of the type displayed to them and may not be used for any purpose other than to identify prospective properties which such consumers may have a good faith interest in purchasing, leasing or renting. MLS Property Information Network, Inc. and its subscribers disclaim any and all representations and warranties as to the accuracy of the property listing data and information, or as to the accuracy of any of the Images, set forth herein.