2 Battery Wharf Unit 2508, Boston, MA 02109
- $2,495,000
- 2
- BD
- 3
- BA
- 2,162
- SqFt






- List Price
- $2,495,000
- Price Change
- ▼ $155,000 1784844359
- Status
- ACTIVE
- MLS#
- 73473406
- Complex Name
- The Residences At Battery Wharf
- Bedrooms
- 2
- Bathrooms
- 3
- Full Baths
- 2
- Half Baths
- 1
- Living Area
- 2,162
- Year Built
- 2009
- Association Fee
- $3,852
- Association Fee Includes
- Heat, Water, Sewer, Insurance, Security, Maintenance Structure, Road Maintenance, Maintenance Grounds, Snow Removal, Trash, Air Conditioning, Reserve Funds
Property Description
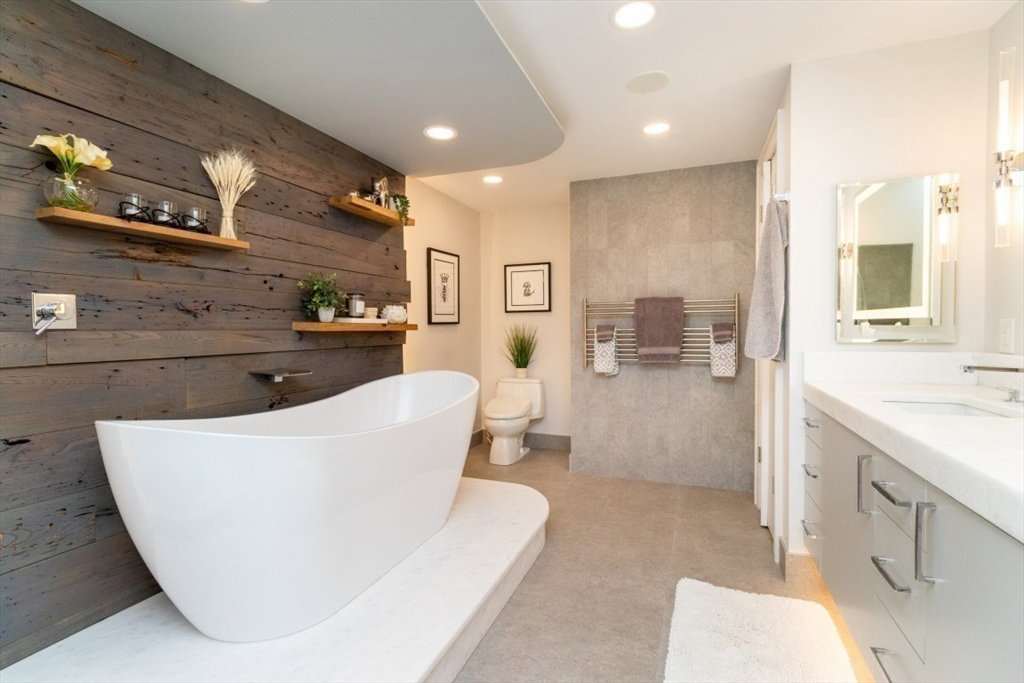
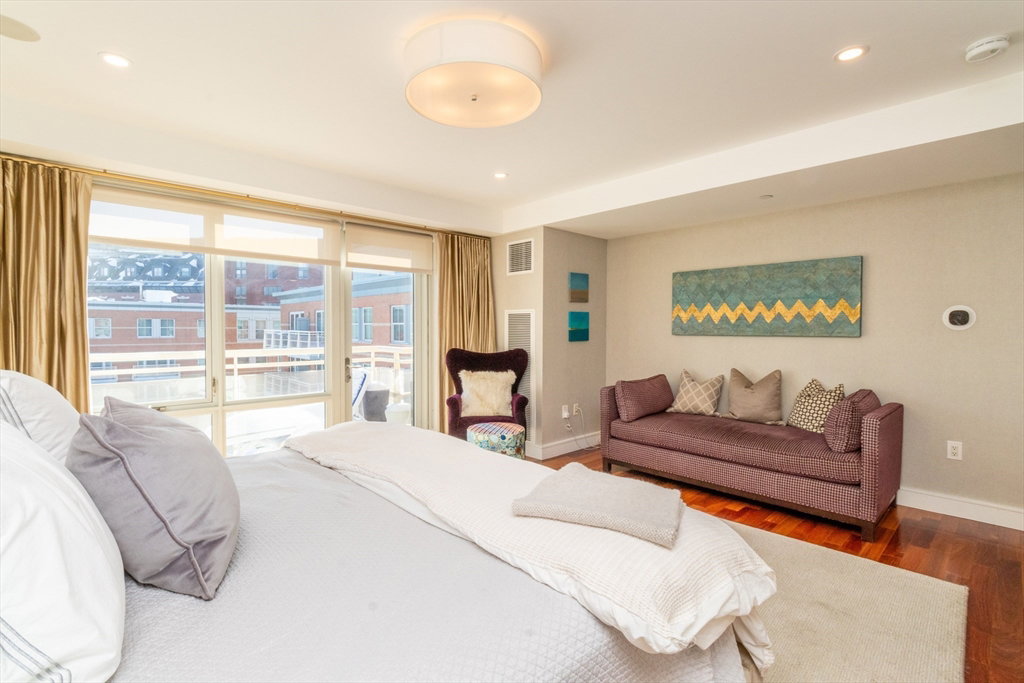
Penthouse-level 2BR + office, the largest floorplan in the building. Live like a suburban home, custom-renovated to the highest standards. All-day sunlight with 24-foot balcony. Enormous primary suite with custom closet and spa-like bath with deep soak tub. Abundant closet space throughout. L-shaped layout offers a private guest wing. Living room anchored by a sleek ventless fireplace. Office with custom built-ins perfect for work-from-home, easily converts to a 3rd bedroom. Dedicated concierge and hotel amenities. Motivated seller!
/u.realgeeks.media/jasonniles/mann.png)
Additional Information
- Area
- Waterfront
- Taxes
- $24,276
- Parking Description
- Under, Deeded
- Garage Spaces
- 1
- Water
- Public
- Sewer
- Public Sewer
- Fire Places
- 1
- Heating
- Central, Forced Air
- Cooling
- Central Air
- Appliances
- Dishwasher, Disposal, Microwave, Range, Refrigerator, Washer, Dryer, Washer/Dryer, Range Hood
- Community Features
- Public Transportation, Shopping, Pool, Park, Walk/Jog Trails, Medical Facility, Bike Path, Highway Access, House of Worship, Marina, Private School, Public School, T-Station, University
- Basement Features
- N
- Exterior Features
- Balcony, Storage, Sprinkler System
- Flooring
- Wood, Marble, Hardwood
- Interior Features
- Wired for Sound, Elevator
- Roof Material
- Rubber
- Sewer
- Public Sewer
- Waterfront Features
- Waterfront, Harbor
- Units in Complex
- 103
Mortgage Calculator
Listing courtesy of Listing Agent: Sheb Shumar from Listing Office: Ardmore Realty Advisors.
The property listing data and information, or the Images, set forth herein were provided to MLS Property Information Network, Inc. from third party sources, including sellers, lessors, landlords and public records, and were compiled by MLS Property Information Network, Inc. The property listing data and information, and the Images, are for the personal, non commercial use of consumers having a good faith interest in purchasing, leasing or renting listed properties of the type displayed to them and may not be used for any purpose other than to identify prospective properties which such consumers may have a good faith interest in purchasing, leasing or renting. MLS Property Information Network, Inc. and its subscribers disclaim any and all representations and warranties as to the accuracy of the property listing data and information, or as to the accuracy of any of the Images, set forth herein.