100 Lovejoy Wharf Unit 9F, Boston, MA 02114
- $1,625,000
- 2
- BD
- 2
- BA
- 1,200
- SqFt


- List Price
- $1,625,000
- Price Change
- ▼ $25,000 1788047740
- Status
- ACTIVE
- MLS#
- 73472661
- Complex Name
- Lovejoy Wharf
- Bedrooms
- 2
- Bathrooms
- 2
- Full Baths
- 2
- Living Area
- 1,200
- Year Built
- 2017
- Association Fee
- $1,600
- Association Fee Includes
- Heat, Gas, Water, Sewer, Insurance, Security, Maintenance Structure, Maintenance Grounds, Snow Removal, Trash, Air Conditioning
Property Description
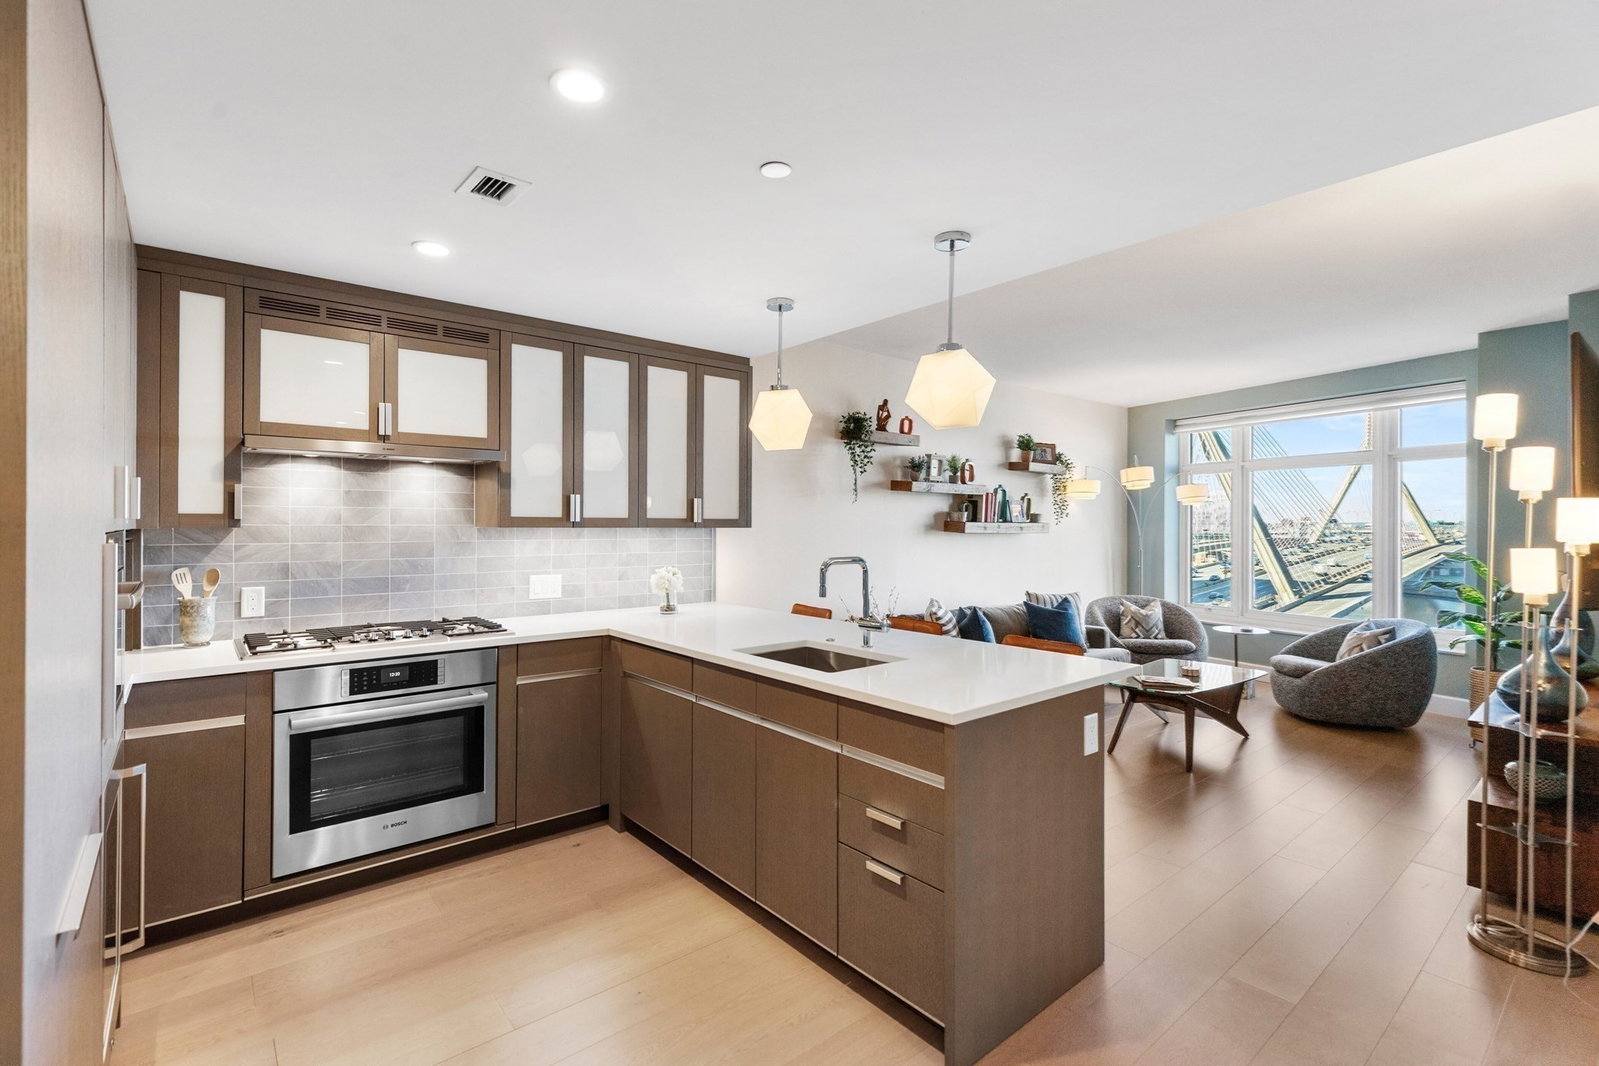
Enjoy the Spectacular Waterfront and City Views from this luxurious 2 bed/ 2 bath condo located at The Lovejoy Wharf, built in 2017 by the renowned Related Companies and designed by Robert A.M. Stern. The open floor plan features a gourmet kitchen with top-of-the-line Bosch appliances, custom cabinetry, handset tile backsplash, and quartz countertops. Wide plank engineered wood flooring throughout, recessed lighting, and the breathtaking views from each window makes this unit extra special! The primary bathroom features marble tile and a deep-soaking tub and spa style shower with an elegant double vanity. Plenty of natural light due to the oversized windows throughout the unit. Enjoy the amenities offered at the Lovejoy Wharf such as 24 hour concierge and doorman, roof terrace, healthclub, pet spa, and conveniently located close to TD Garden, Whole Foods and the North End. This unit comes fully furnished with newer modern furniture!
/u.realgeeks.media/jasonniles/mann.png)
Additional Information
- Area
- Waterfront
- Taxes
- $15,067
- View
- City
- Water
- Public
- Sewer
- Public Sewer
- Heating
- Central, Forced Air, Heat Pump, Natural Gas, Electric, Unit Control, Radiant
- Cooling
- Central Air
- Appliances
- Range, Dishwasher, Disposal, Microwave, Refrigerator, Washer, Dryer, ENERGY STAR Qualified Refrigerator, ENERGY STAR Qualified Dryer, ENERGY STAR Qualified Dishwasher, ENERGY STAR Qualified Washer, Cooktop
- Community Features
- Public Transportation, Shopping, Park, Walk/Jog Trails, Medical Facility, Bike Path, Conservation Area, Highway Access, House of Worship, Marina, T-Station, University
- Basement Features
- N
- Electric Features
- 110 Volts
- Exterior Features
- Deck - Roof, Deck - Access Rights, City View(s)
- Flooring
- Marble, Engineered Hardwood
- Roof Material
- Rubber, Metal
- Sewer
- Public Sewer
- Waterfront Features
- Waterfront, River, Harbor
- Units in Complex
- 157
Mortgage Calculator
Listing courtesy of Listing Agent: Leena Agnihotri from Listing Office: Compass.
The property listing data and information, or the Images, set forth herein were provided to MLS Property Information Network, Inc. from third party sources, including sellers, lessors, landlords and public records, and were compiled by MLS Property Information Network, Inc. The property listing data and information, and the Images, are for the personal, non commercial use of consumers having a good faith interest in purchasing, leasing or renting listed properties of the type displayed to them and may not be used for any purpose other than to identify prospective properties which such consumers may have a good faith interest in purchasing, leasing or renting. MLS Property Information Network, Inc. and its subscribers disclaim any and all representations and warranties as to the accuracy of the property listing data and information, or as to the accuracy of any of the Images, set forth herein.