25 High Street Unit 25, Newton, MA 02461
- $1,958,000
- 5
- BD
- 4
- BA
- 3,927
- SqFt






- List Price
- $1,958,000
- Status
- ACTIVE
- MLS#
- 73472157
- Complex Name
- High Street Condominiums
- Bedrooms
- 5
- Bathrooms
- 4
- Full Baths
- 3
- Half Baths
- 1
- Living Area
- 3,927
- Lot Size (Acres)
- 0.21
- Year Built
- 2027
Property Description
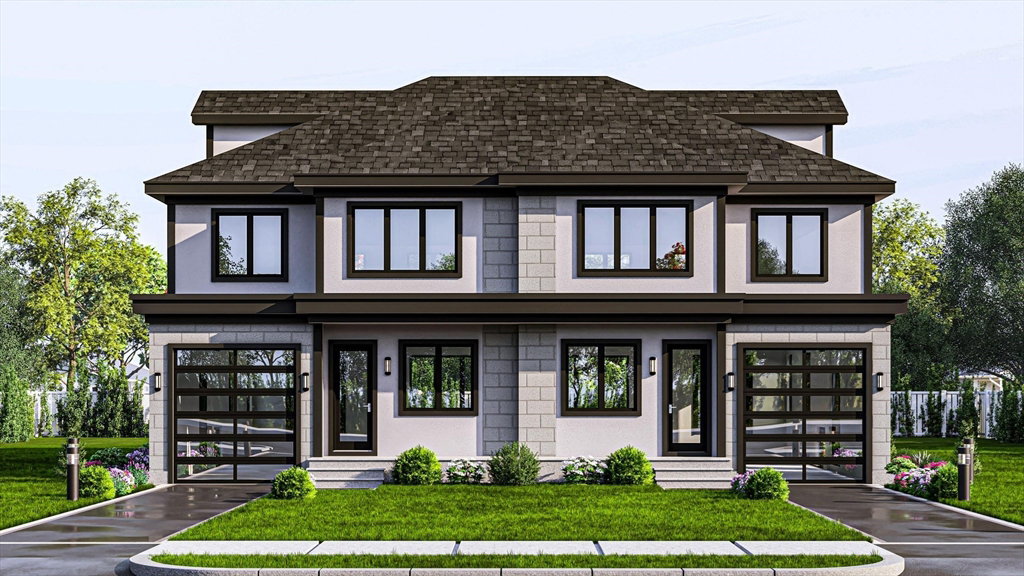
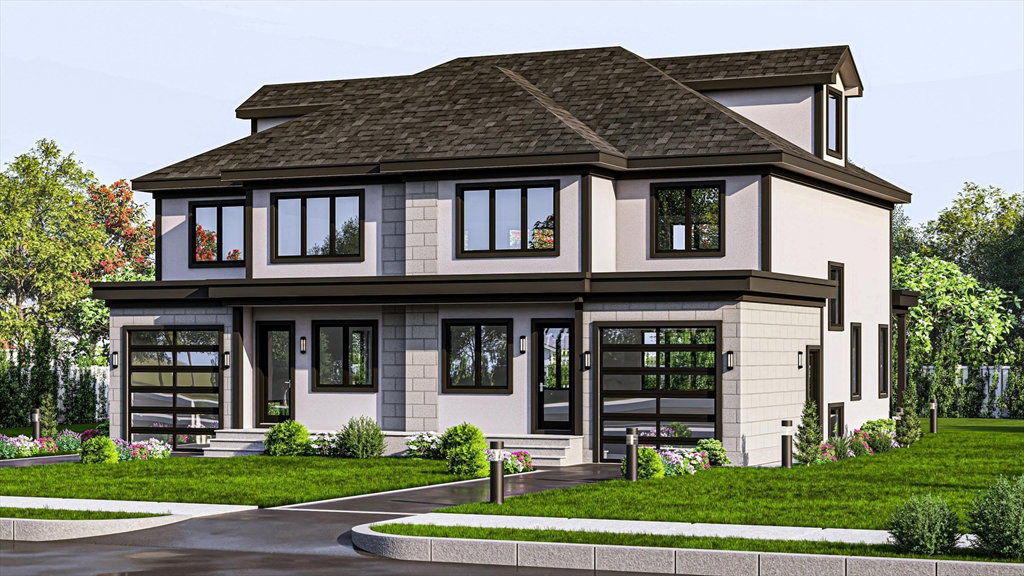
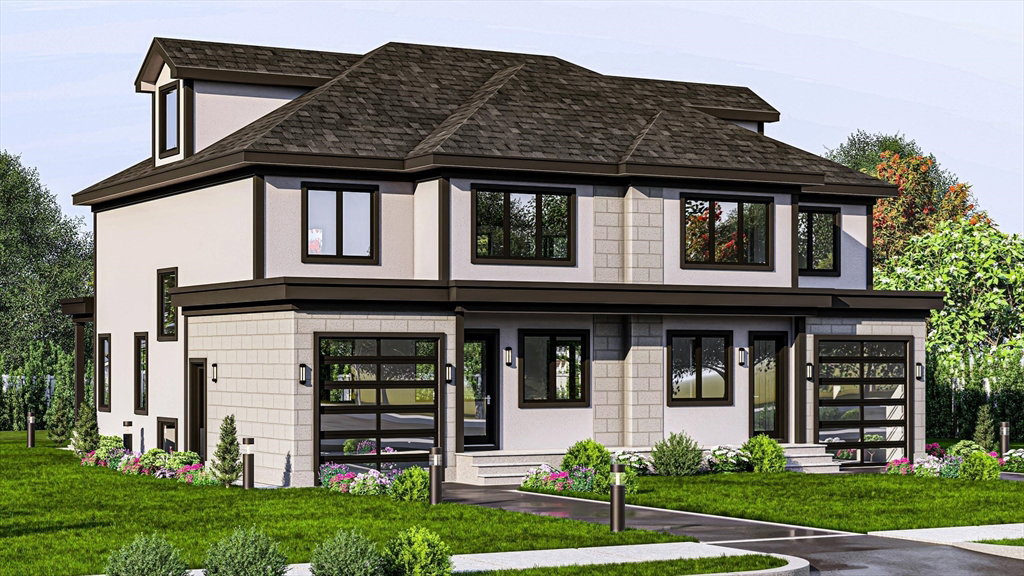
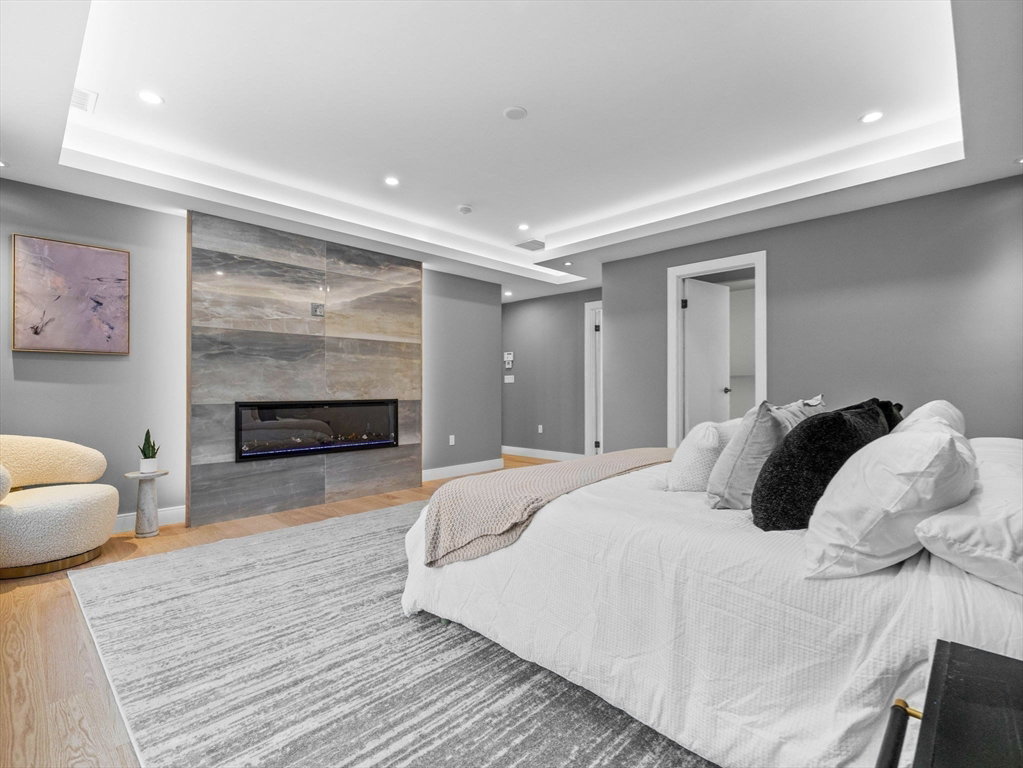
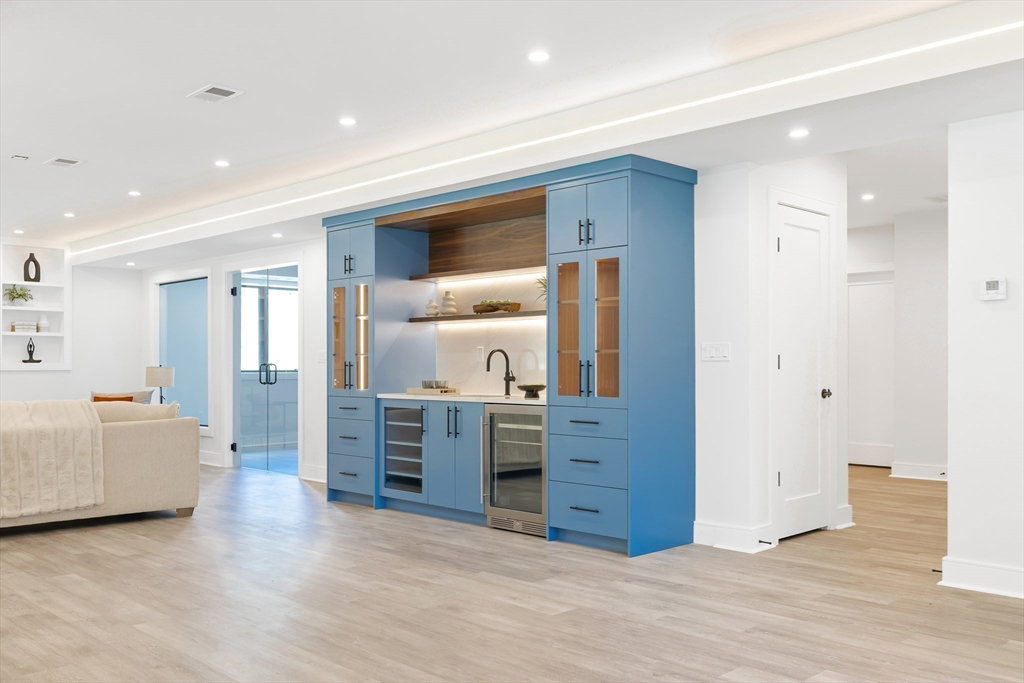
New Construction Luxury Townhomes coming to Newton. Completion Spring 2027! Rare opportunity to Customize your home with Edge Builders Newest Luxury Build. Hidden on a quiet street with minimal activity gives you privacy and solitude. Soaring 10ft ceilings, open floor plan and refined details throughout set a tone of modern sophistication and comfort. A custom Chef's kitchen with premium Thermador appliances. Desirable 1st floor bedroom / office, living room/ dining area w/ fireplace and brilliant natural sunlight leads to your 250 sqft backyard patio. 5 generous bedrooms, 3.5 baths and a Primary suite equipped w/ a fireplace and an envious spa like bath with radiant flooring. A third floor bonus room adding flexibility to the living space for potential bedroom / office / playroom. Finished lower level with bedroom and full bath. Attached garage with EV charger enhances convenience. Photos are of builders recent work. DO NOT walk the lot. Active construction zone under surveillance.
/u.realgeeks.media/jasonniles/mann.png)
Additional Information
- Parking Description
- Attached, Off Street, Assigned, Driveway, Exclusive Parking
- Garage Spaces
- 1
- Water
- Public
- Sewer
- Public Sewer
- Grade School
- Countryside
- Middle School
- Brown
- High School
- Newton South
- Fire Places
- 2
- Heating
- Forced Air, Heat Pump, Radiant
- Cooling
- Heat Pump
- Appliances
- Dishwasher, Disposal, Microwave, Refrigerator, Wine Refrigerator, Range Hood
- Community Features
- Public Transportation, Shopping, Park, Walk/Jog Trails, Golf, Medical Facility, Highway Access, House of Worship, Private School, Public School, T-Station, University
- Basement Features
- Y
- Electric Features
- 200+ Amp Service
- Exterior Features
- Patio, Decorative Lighting, Fenced Yard, Professional Landscaping, Sprinkler System
- Flooring
- Tile, Hardwood, Wood Laminate
- Interior Features
- Bonus Room, Mud Room, Wet Bar, Walk-up Attic, Wired for Sound
- Roof Material
- Shingle
- Sewer
- Public Sewer
- Units in Complex
- 2
Mortgage Calculator
Listing courtesy of Listing Agent: Maureen Kelly Fromm from Listing Office: RE/MAX Preferred Properties.
The property listing data and information, or the Images, set forth herein were provided to MLS Property Information Network, Inc. from third party sources, including sellers, lessors, landlords and public records, and were compiled by MLS Property Information Network, Inc. The property listing data and information, and the Images, are for the personal, non commercial use of consumers having a good faith interest in purchasing, leasing or renting listed properties of the type displayed to them and may not be used for any purpose other than to identify prospective properties which such consumers may have a good faith interest in purchasing, leasing or renting. MLS Property Information Network, Inc. and its subscribers disclaim any and all representations and warranties as to the accuracy of the property listing data and information, or as to the accuracy of any of the Images, set forth herein.