11 Evergreen Ln Unit 11, Arlington, MA 02474
- $631,000
- 2
- BD
- 2
- BA
- 811
- SqFt








- Sold Price
- $631,000
- List Price
- $629,000
- Status
- SOLD
- MLS#
- 73470891
- Bedrooms
- 2
- Bathrooms
- 2
- Full Baths
- 1
- Half Baths
- 1
- Living Area
- 811
- Year Built
- 1955
- Association Fee Includes
- Insurance
Property Description
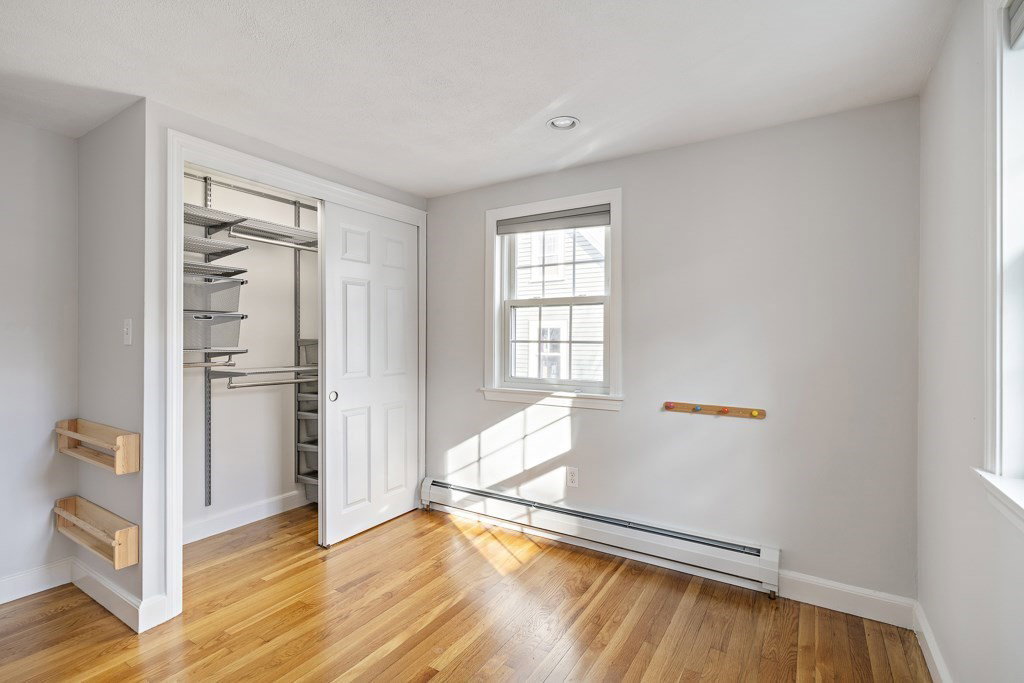
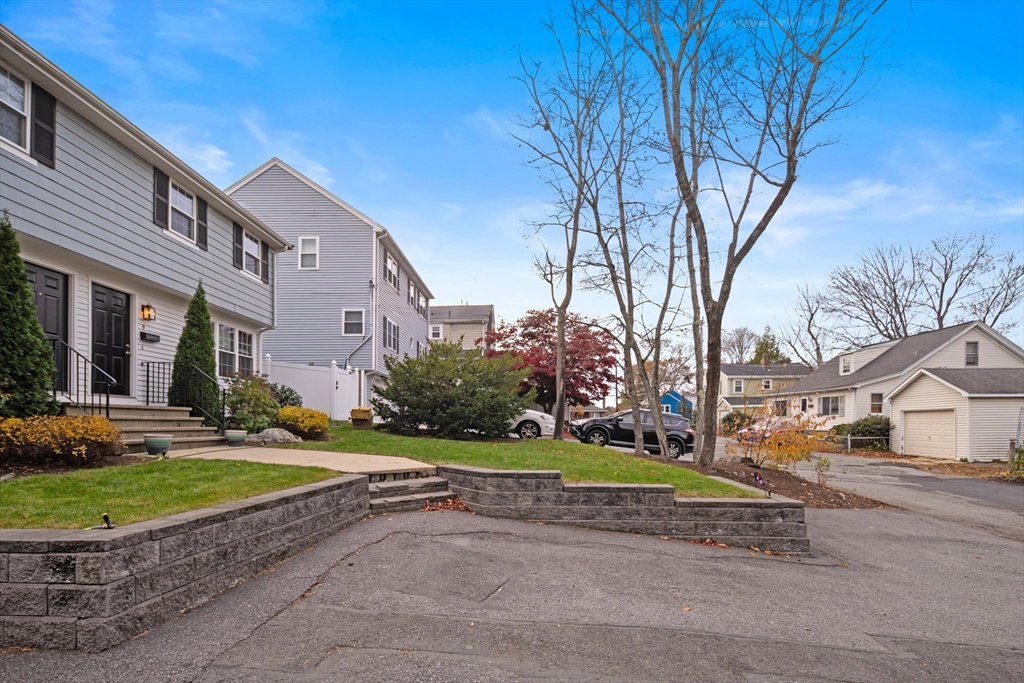
This beautifully renovated townhouse delivers a refined balance of modern style and effortless living. The kitchen is thoughtfully designed with a quartz-topped island, classic shaker cabinetry, stainless steel appliances, recessed lighting, and a timeless subway tile backsplash, opening seamlessly to a bright living and dining area ideal for everyday living and entertaining. A chic powder room with designer tile completes the main level. Hardwood floors run throughout the home, leading upstairs to a spacious primary bedroom, linen closet, and a spa-inspired bath featuring quartz counters, tiled floors, and a subway tile tub and shower. Recent upgrades include a gas Rinnai furnace and water heater, updated electrical, and new thermal windows. The full walk-out lower level offers laundry hookups and generous storage. Outdoors, a private stone patio with fresh landscaping creates an inviting space for outdoor dining and relaxation. Ideally located near public transportation and parks!
/u.realgeeks.media/jasonniles/mann.png)
Additional Information
- Taxes
- $6,984
- Parking Description
- Off Street
- Water
- Public
- Sewer
- Public Sewer
- Heating
- Baseboard, Natural Gas
- Cooling
- Ductless
- Appliances
- Range, Dishwasher, Refrigerator, Washer, Dryer
- Community Features
- Public Transportation, Shopping, Park, Walk/Jog Trails, Medical Facility, Bike Path, Conservation Area, House of Worship, Public School
- Basement Features
- Y
- Exterior Features
- Patio, Fenced Yard
- Flooring
- Wood
- Roof Material
- Shingle
- Sewer
- Public Sewer
- Units in Complex
- 2
Mortgage Calculator
Listing courtesy of Listing Agent: The Pallotta Group from Listing Office: Gibson Sotheby's International Realty.
The property listing data and information, or the Images, set forth herein were provided to MLS Property Information Network, Inc. from third party sources, including sellers, lessors, landlords and public records, and were compiled by MLS Property Information Network, Inc. The property listing data and information, and the Images, are for the personal, non commercial use of consumers having a good faith interest in purchasing, leasing or renting listed properties of the type displayed to them and may not be used for any purpose other than to identify prospective properties which such consumers may have a good faith interest in purchasing, leasing or renting. MLS Property Information Network, Inc. and its subscribers disclaim any and all representations and warranties as to the accuracy of the property listing data and information, or as to the accuracy of any of the Images, set forth herein.