161 Cushing St, Cambridge, MA 02138
- $2,888,000
- 4
- BD
- 5
- BA
- 3,803
- SqFt










- Sold Price
- $2,888,000
- List Price
- $2,995,000
- Status
- SOLD
- MLS#
- 73470829
- Bedrooms
- 4
- Bathrooms
- 5
- Full Baths
- 4
- Half Baths
- 1
- Living Area
- 3,803
- Lot Size (Acres)
- 0.12
- Style
- Contemporary
- Year Built
- 2025
Property Description
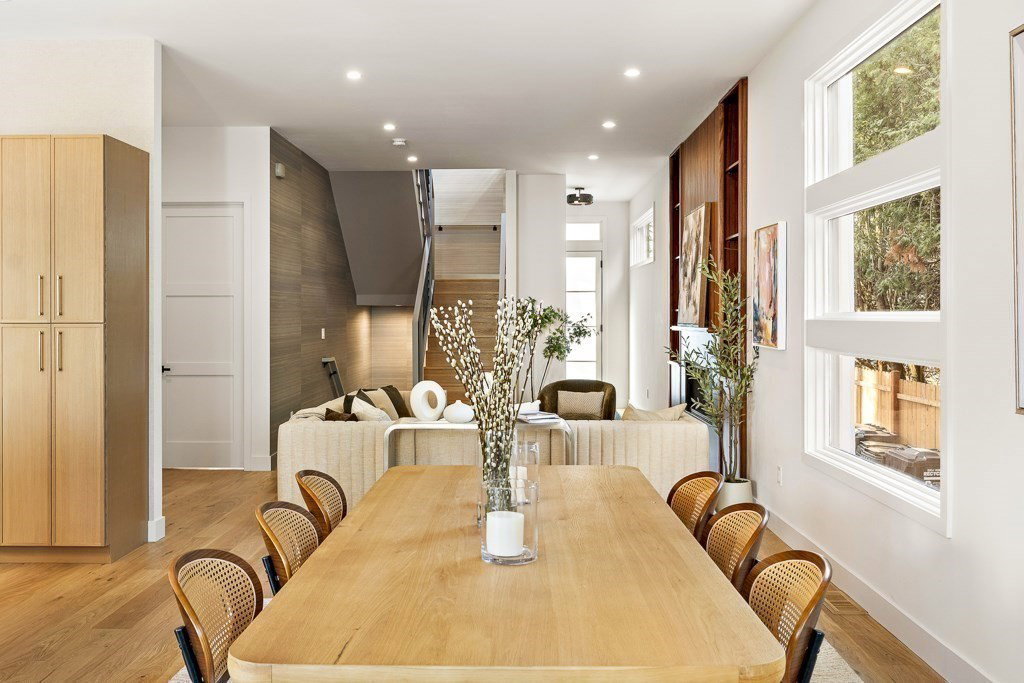
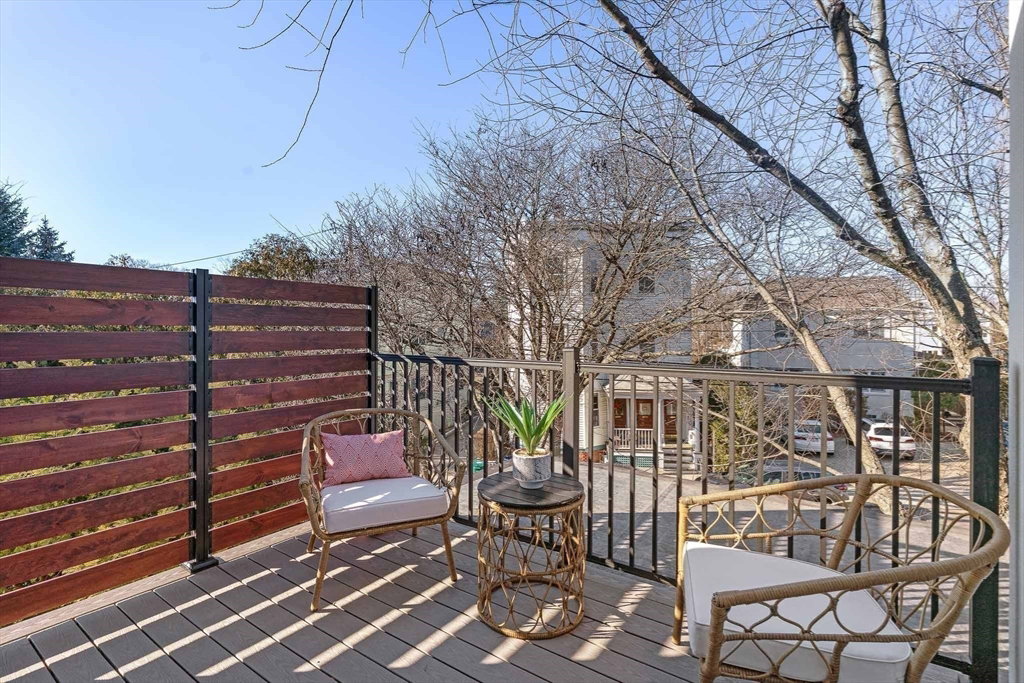
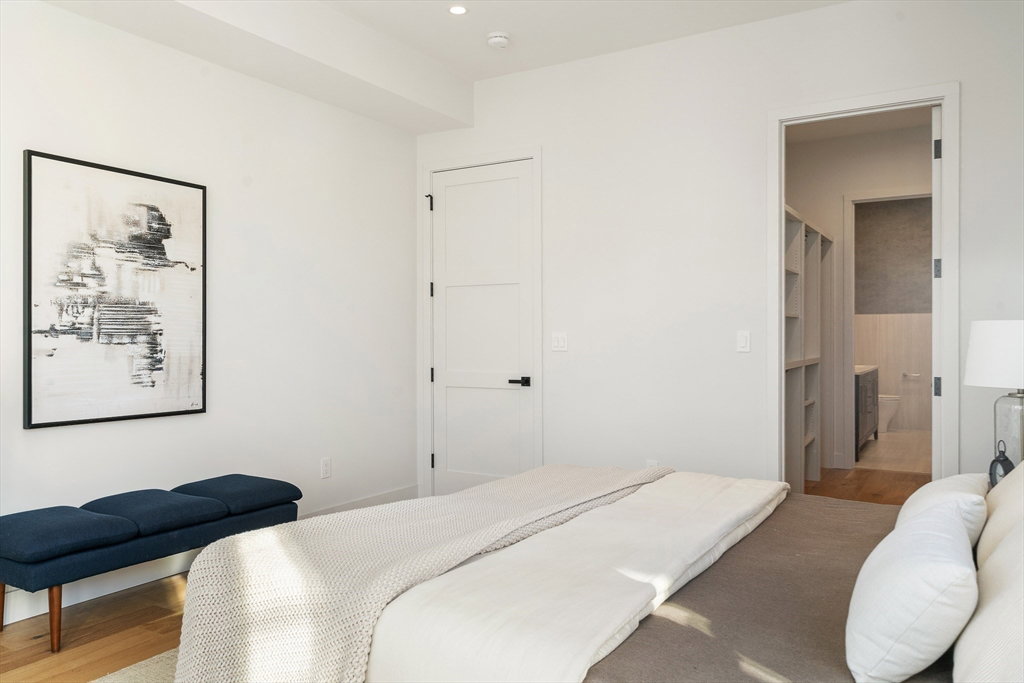
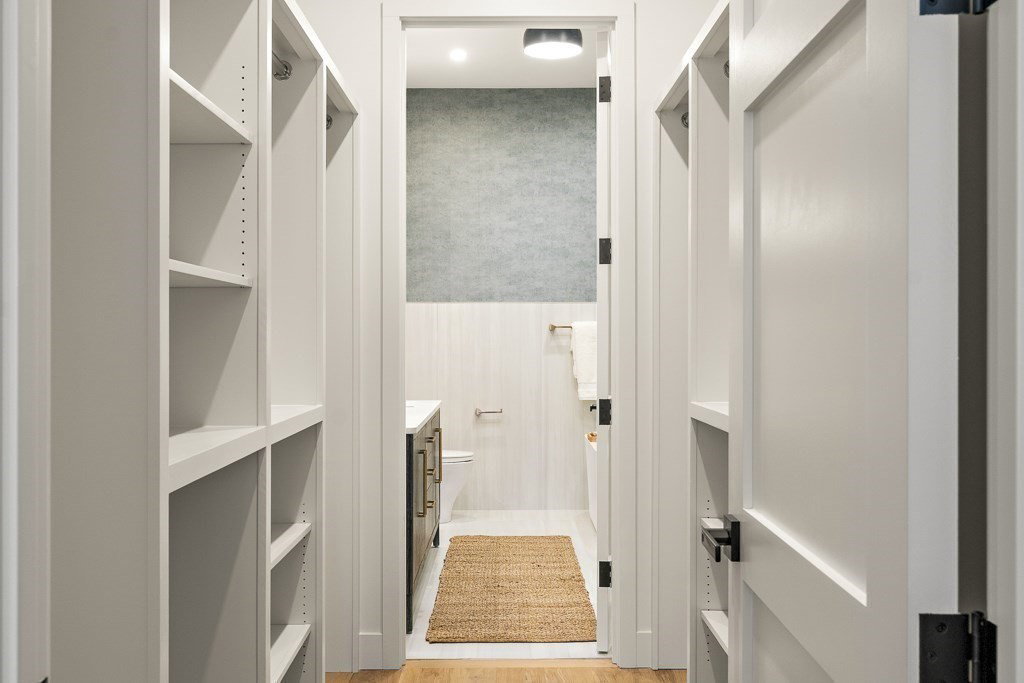
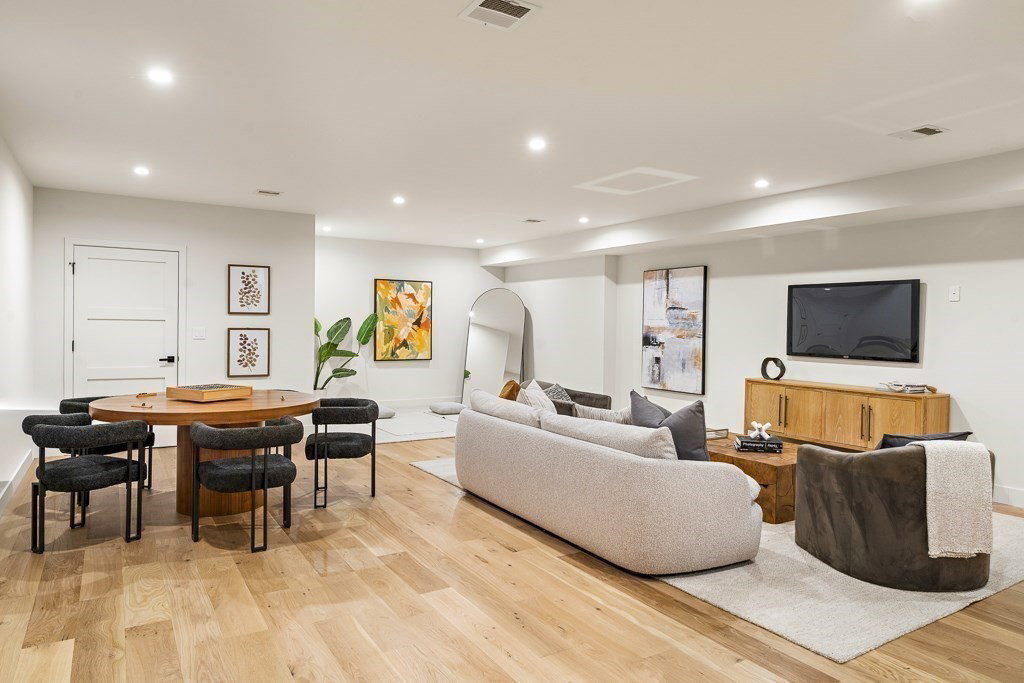
The home unfolds across multiple thoughtfully designed levels, offering a balance of open gathering spaces and private retreats. The main level features a welcoming living room with fireplace, flowing seamlessly into the dining area and chef-ready kitchen anchored by a generous quartz island. Designed for both everyday living and entertaining, the kitchen opens directly to a rear deck and landscaped yard, creating an effortless indoor–outdoor connection. Upper levels include well-proportioned bedrooms, highlighted by a spacious primary suite with ample closet space and a spa-like bath. Additional bedrooms offer flexibility for guests, office, or growing households. The lower level provides valuable bonus space ideal for a family room, gym, or media area, along with storage and utilities. Positioned on a quiet street moments from parks, trails, golf, and neighborhood conveniences, with seamless access to Cambridge’s most vibrant destinations.
/u.realgeeks.media/jasonniles/mann.png)
Additional Information
- Area
- Strawberry Hill
- Taxes
- $1,376,200
- Parking Description
- Paved Drive, Off Street
- Water
- Public
- Sewer
- Public Sewer
- Fire Places
- 1
- Heating
- Central, Heat Pump
- Cooling
- Central Air
- Appliances
- Gas Water Heater, Range, Dishwasher, Microwave, Refrigerator
- Community Features
- Public Transportation, Tennis Court(s), Park, Walk/Jog Trails, Golf, Bike Path, Conservation Area, Private School, Public School, T-Station, University
- Basement Features
- Full, Finished
- Flooring
- Wood, Tile, Engineered Hardwood
- Interior Features
- 3/4 Bath, Bathroom
- Roof Material
- Rubber
- Sewer
- Public Sewer
Mortgage Calculator
Listing courtesy of Listing Agent: Kendall Green Luce Team from Listing Office: Compass.
The property listing data and information, or the Images, set forth herein were provided to MLS Property Information Network, Inc. from third party sources, including sellers, lessors, landlords and public records, and were compiled by MLS Property Information Network, Inc. The property listing data and information, and the Images, are for the personal, non commercial use of consumers having a good faith interest in purchasing, leasing or renting listed properties of the type displayed to them and may not be used for any purpose other than to identify prospective properties which such consumers may have a good faith interest in purchasing, leasing or renting. MLS Property Information Network, Inc. and its subscribers disclaim any and all representations and warranties as to the accuracy of the property listing data and information, or as to the accuracy of any of the Images, set forth herein.