9 Stonegate Dr, Westwood, MA 02090
- $3,490,000
- 5
- BD
- 8
- BA
- 9,286
- SqFt












- List Price
- $3,490,000
- Price Change
- ▼ $205,000 1777317839
- Status
- ACTIVE
- MLS#
- 73468161
- Bedrooms
- 5
- Bathrooms
- 8
- Full Baths
- 6
- Half Baths
- 2
- Living Area
- 9,286
- Lot Size (Acres)
- 1.53
- Style
- Colonial
- Year Built
- 2002
Property Description
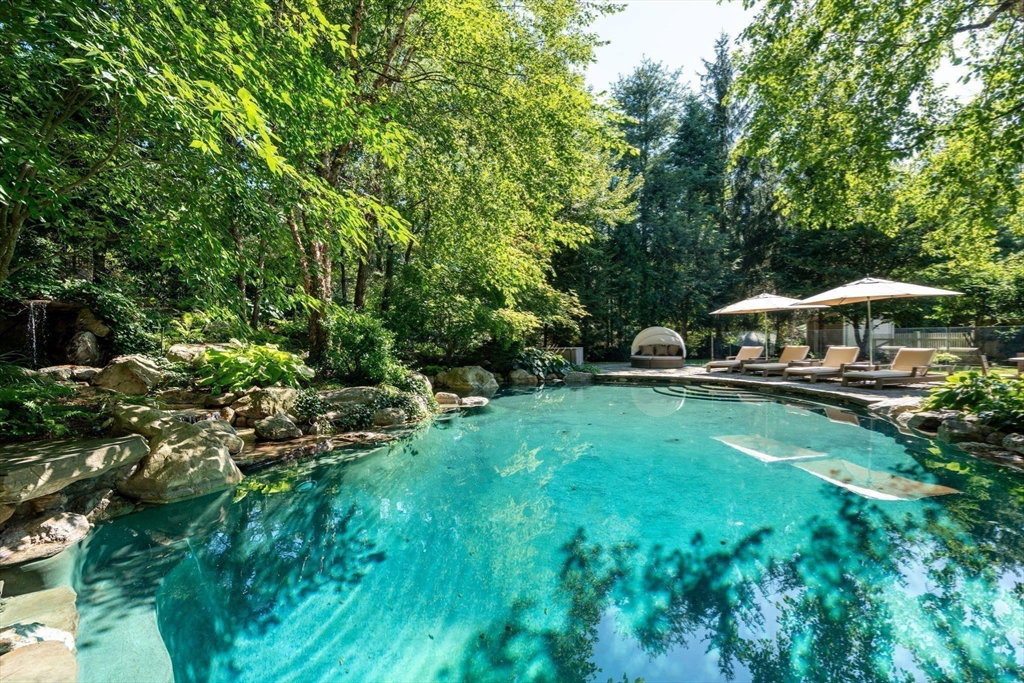
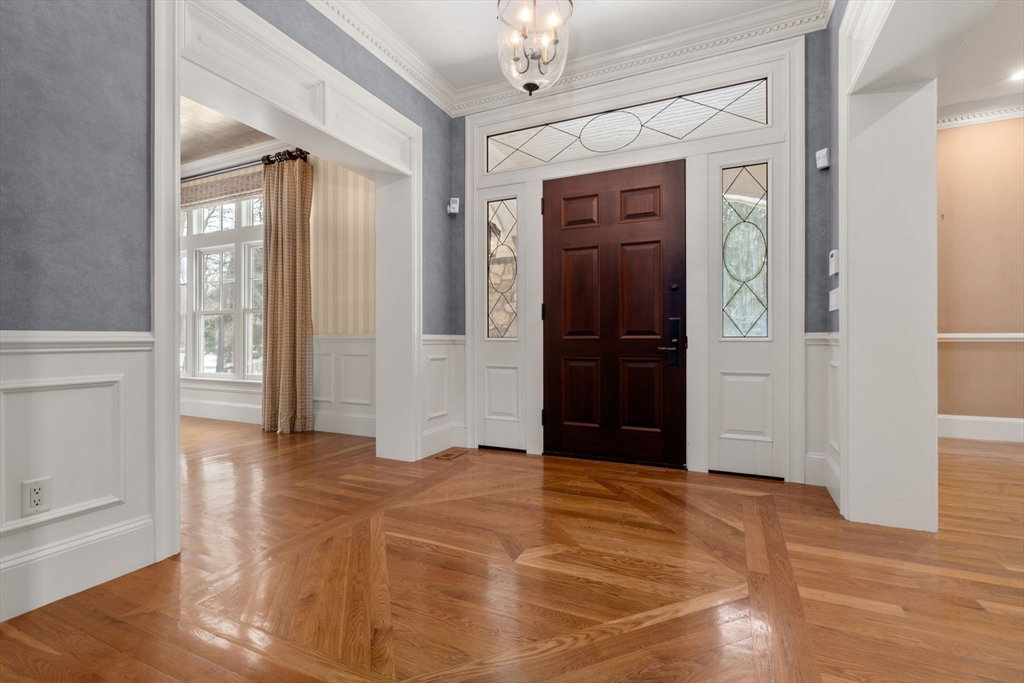
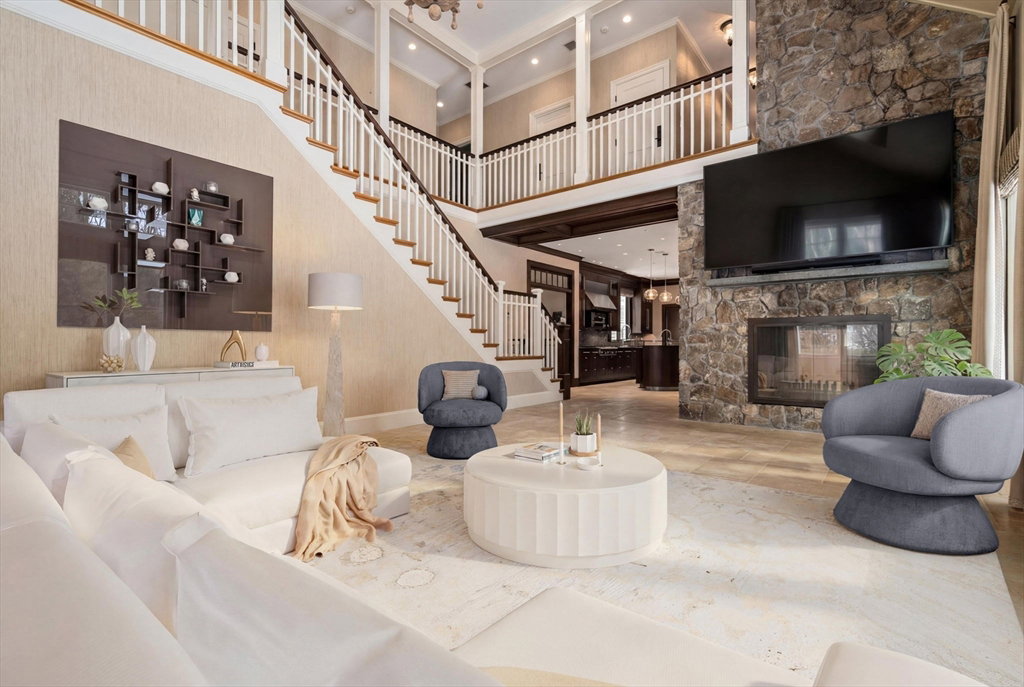
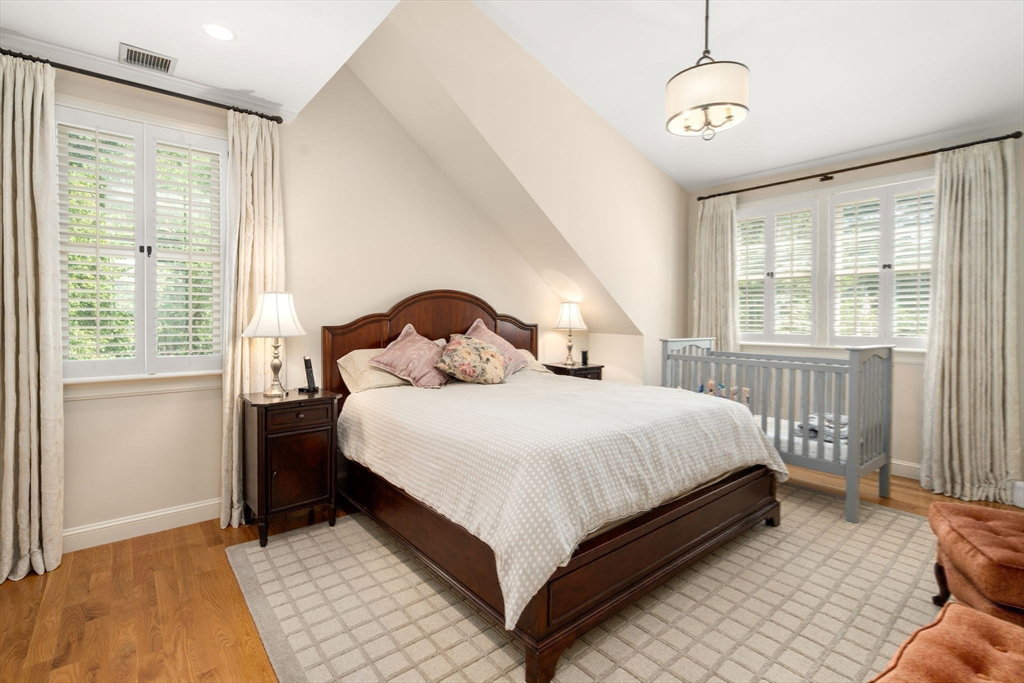
NEW PRICE! Built in 2004 the first owner redid the interior space over 5 years w/ the finest custom millwork & luxury finishes coupled w/ exquisitely landscaped private grounds w/ pool, 2 spas, waterfall w/ grotto, outdoor patio w/ stone oven & a heated guest cabin thoughtfully located amidst hilltop gardens in a premier Westwood estate area. In addition to the gracious entry hall, formal dining room & fireplaced living room, this expansive home boasts a family room w/ soaring ceiling & double-sided stone fireplace open to a chef’s kitchen w/ a butler's pantry.The primary bedroom suite is a true sanctuary w/ fireplace, sitting room, morning kitchen, spa-like bathroom & two dressing rooms. Four additional bedrooms w/ baths showcase intricate & elegant tile work. Extraordinary entertainment level includes a climate controlled, dine-in wine room, kitchenette, bar, entertainment area, fitness, & game space. A poolhouse w/ kitchen & bath & serene resort-like setting complete this home.
/u.realgeeks.media/jasonniles/mann.png)
Additional Information
- Taxes
- $42,641
- HOA Mandatory
- Yes
- Parking Description
- Attached, Garage Door Opener, Heated Garage, Storage, Workshop in Garage, Garage Faces Side, Insulated, Paved Drive, Off Street
- Lot Description
- Additional Land Avail.
- Pool Description
- Pool - Inground Heated
- Water
- Public, Private
- Sewer
- Public Sewer
- Grade School
- Sheehan
- Middle School
- Westwood Middle School
- High School
- Westwood Hs
- Fire Places
- 6
- Heating
- Oil, Hydro Air
- Cooling
- Central Air
- Appliances
- Water Heater, Range, Oven, Dishwasher, Disposal, Microwave, Refrigerator, Freezer, Washer, Dryer, Water Treatment, Wine Refrigerator, Washer/Dryer, Range Hood, Wine Cooler, Second Dishwasher
- Community Features
- Public Transportation, Stable(s)
- Basement Features
- Full, Finished
- Electric Features
- Generator, Generator Connection
- Exterior Features
- Porch, Patio, Pool - Inground Heated, Hot Tub/Spa, Storage, Professional Landscaping, Sprinkler System, Decorative Lighting, Fenced Yard, Guest House, Kennel, Outdoor Shower
- Flooring
- Tile, Hardwood, Stone / Slate, Flooring - Stone/Ceramic Tile, Laminate
- Interior Features
- Bathroom - Full, Bathroom - Tiled With Tub & Shower, Countertops - Stone/Granite/Solid, Cedar Closet(s), Storage, Coffered Ceiling(s), Dining Area, Recessed Lighting, Lighting - Overhead, Bathroom - With Shower Stall, Closet/Cabinets - Custom Built, Wet bar, Open Floorplan, Pantry, Countertops - Upgraded, Cabinets - Upgraded, Closet, Bathroom, Exercise Room, Wine Cellar, Center Hall, Kitchen, Game Room, Sauna/Steam/Hot Tub, Wet Bar, Walk-up Attic, Wired for Sound
- Roof Material
- Shingle
- Sewer
- Public Sewer
Mortgage Calculator
Listing courtesy of Listing Agent: Michael Viano from Listing Office: Coldwell Banker Realty - Westwood.
The property listing data and information, or the Images, set forth herein were provided to MLS Property Information Network, Inc. from third party sources, including sellers, lessors, landlords and public records, and were compiled by MLS Property Information Network, Inc. The property listing data and information, and the Images, are for the personal, non commercial use of consumers having a good faith interest in purchasing, leasing or renting listed properties of the type displayed to them and may not be used for any purpose other than to identify prospective properties which such consumers may have a good faith interest in purchasing, leasing or renting. MLS Property Information Network, Inc. and its subscribers disclaim any and all representations and warranties as to the accuracy of the property listing data and information, or as to the accuracy of any of the Images, set forth herein.