203 Everett Street, Arlington, MA 02474
- $1,975,000
- 5
- BD
- 5
- BA
- 4,035
- SqFt









- Sold Price
- $1,975,000
- List Price
- $1,975,000
- Status
- SOLD
- MLS#
- 73466215
- Bedrooms
- 5
- Bathrooms
- 5
- Full Baths
- 3
- Half Baths
- 2
- Living Area
- 4,035
- Lot Size (Acres)
- 0.16
- Style
- Colonial, Contemporary, Tudor
- Year Built
- 2025
Property Description
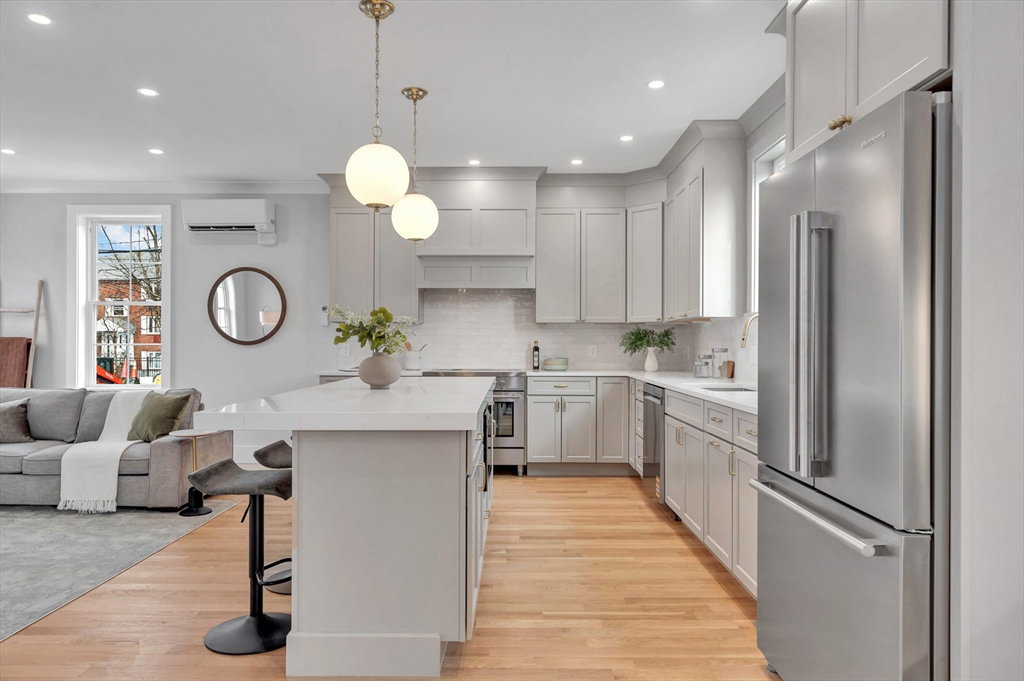
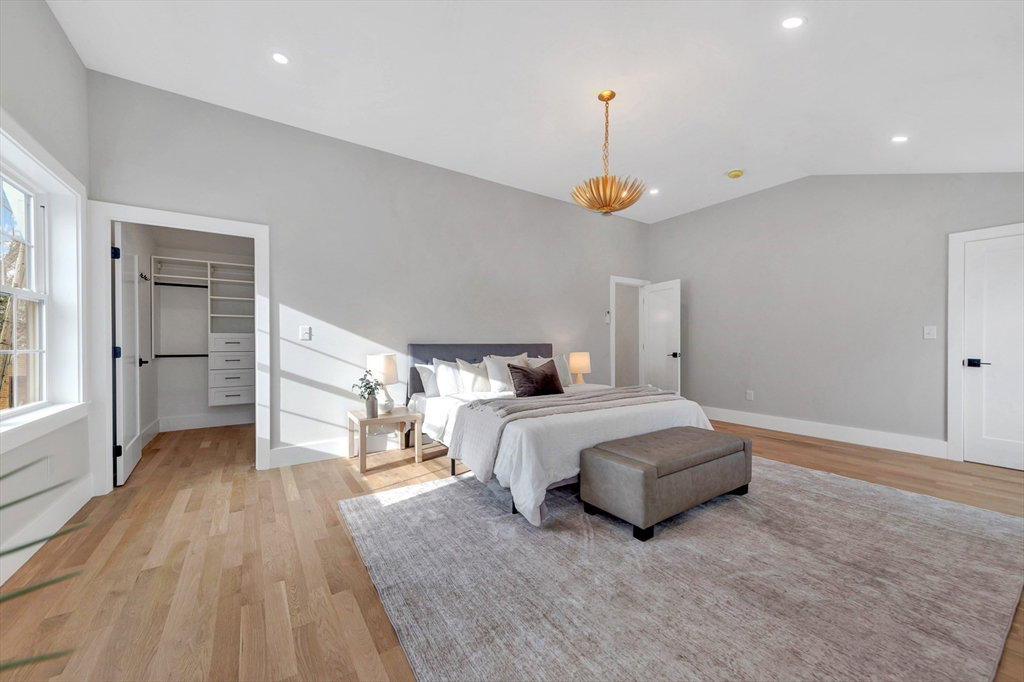
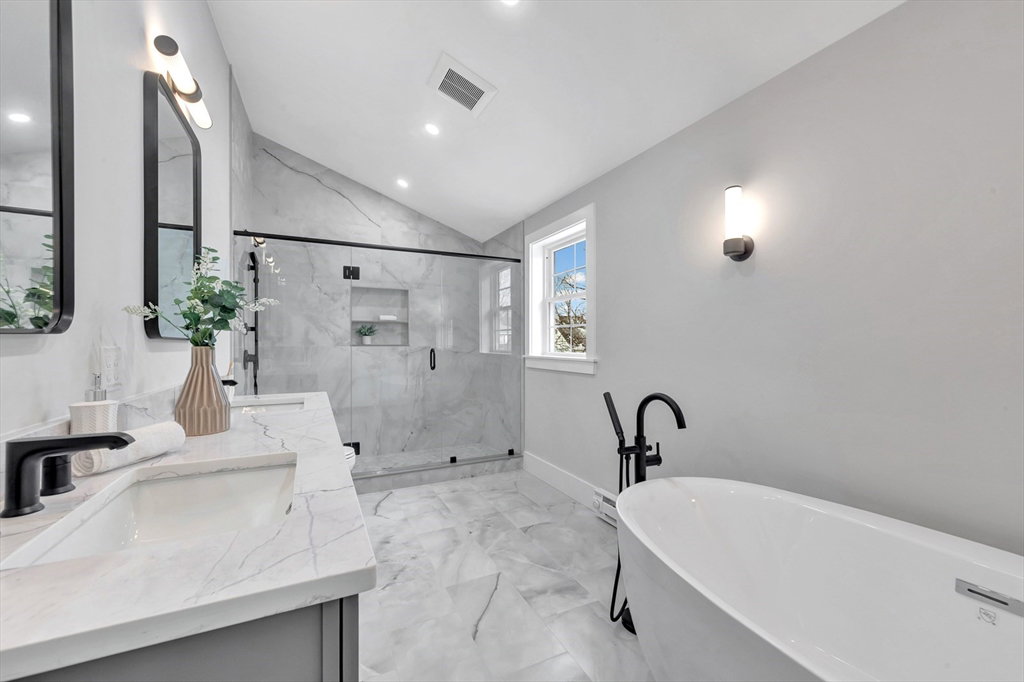
Waiting for that elusive East Arlington SINGLE family home? This unique offering delivers the ideal blend of location, new construction & energy efficiency! Built in 2025, the thoughtfully designed layout truly reflects how people live today. At the heart of the home, the kitchen steals the show w/quartz counters, an oversized island & tasteful brass accents, then seamlessly flows into the living room w/fireplace followed by the dining area, framed by glass doors leading to a deck & perfectly sized yard. On the mid-level are 4 spacious bedrooms, including an owner’s suite w/walk-in closet & luxurious bath, while the uppermost level offers an alternative bedroom suite. Live with ease thanks to the attached 2-car garage (EV charger ready), mud area entry, & a finished lower level - ideal for a future in-law, gym, playroom or teen hangout. All this in a VERY walkable location close to theaters, cafés & bakeries, the Bike Path, Alewife T, the 77 bus to Cambridge & Arl's top schools!
/u.realgeeks.media/jasonniles/mann.png)
Additional Information
- Area
- East Arlington
- Taxes
- $8,012
- Parking Description
- Attached, Garage Door Opener, Off Street
- Lot Description
- Level
- Water
- Public
- Sewer
- Public Sewer
- Grade School
- Thompson
- Middle School
- Gibbs/Ottoson
- High School
- Arlington High
- Fire Places
- 1
- Heating
- Central, Ductless
- Cooling
- Central Air, Ductless
- Appliances
- Electric Water Heater, Range, Dishwasher, Disposal, Microwave, Refrigerator, Washer, Dryer, Range Hood
- Community Features
- Public Transportation, Shopping, Tennis Court(s), Park, Walk/Jog Trails, Bike Path, Conservation Area, Highway Access, Public School, T-Station
- Basement Features
- Full, Finished, Interior Entry, Sump Pump
- Electric Features
- Circuit Breakers
- Exterior Features
- Deck - Composite
- Flooring
- Tile, Hardwood, Wood Laminate, Flooring - Stone/Ceramic Tile
- Interior Features
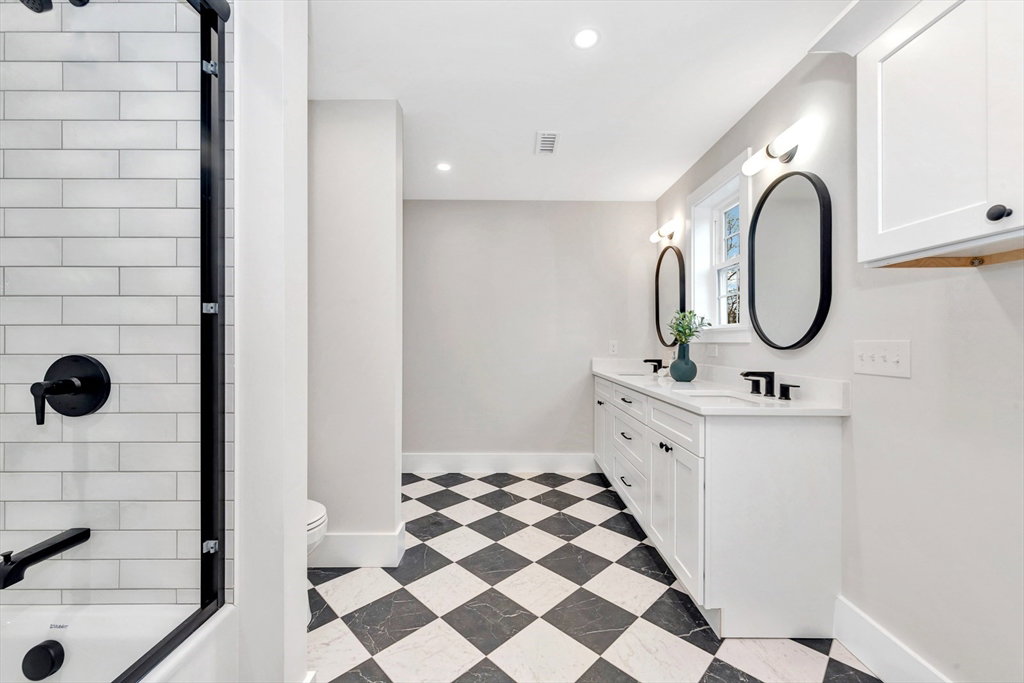
- Bathroom - Full, Bathroom - Tiled With Tub & Shower, Countertops - Stone/Granite/Solid, Double Vanity, Bathroom - Tiled With Shower Stall, Bathroom
- Roof Material
- Shingle
- Sewer
- Public Sewer
Mortgage Calculator
Listing courtesy of Listing Agent: Julie Gibson from Listing Office: Gibson Sotheby's International Realty.
The property listing data and information, or the Images, set forth herein were provided to MLS Property Information Network, Inc. from third party sources, including sellers, lessors, landlords and public records, and were compiled by MLS Property Information Network, Inc. The property listing data and information, and the Images, are for the personal, non commercial use of consumers having a good faith interest in purchasing, leasing or renting listed properties of the type displayed to them and may not be used for any purpose other than to identify prospective properties which such consumers may have a good faith interest in purchasing, leasing or renting. MLS Property Information Network, Inc. and its subscribers disclaim any and all representations and warranties as to the accuracy of the property listing data and information, or as to the accuracy of any of the Images, set forth herein.