6 Gordon Rd, Arlington, MA 02474
- $1,725,000
- 5
- BD
- 5
- BA
- 3,198
- SqFt



- Sold Price
- $1,725,000
- List Price
- $1,780,000
- Status
- SOLD
- MLS#
- 73464509
- Bedrooms
- 5
- Bathrooms
- 5
- Full Baths
- 4
- Half Baths
- 1
- Living Area
- 3,198
- Lot Size (Acres)
- 0.14
- Style
- Colonial, Contemporary
- Year Built
- 2025
Property Description
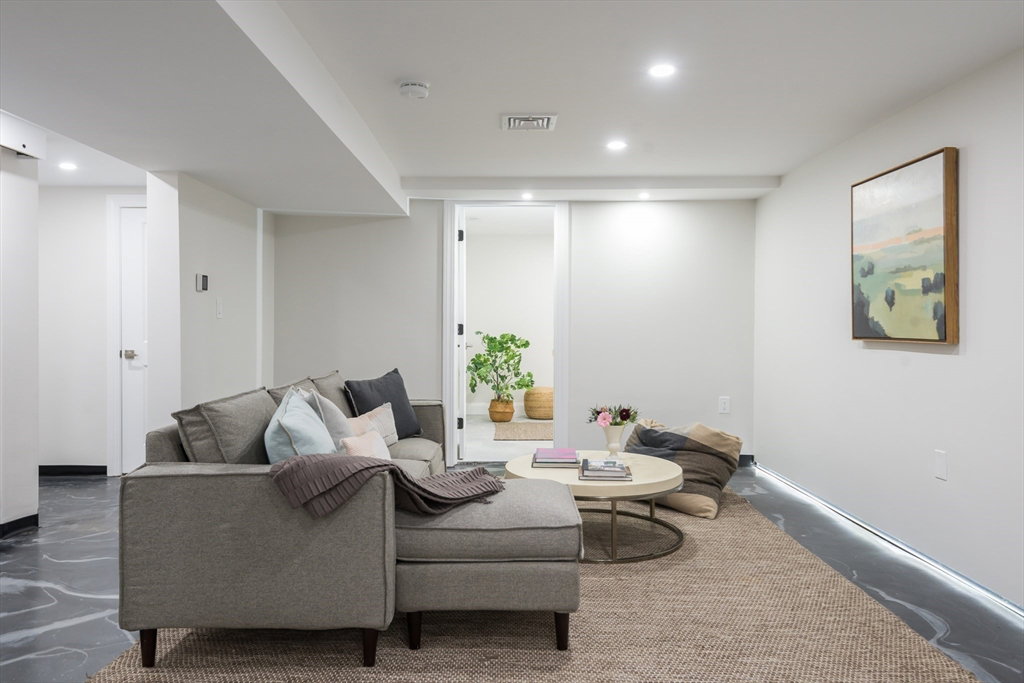
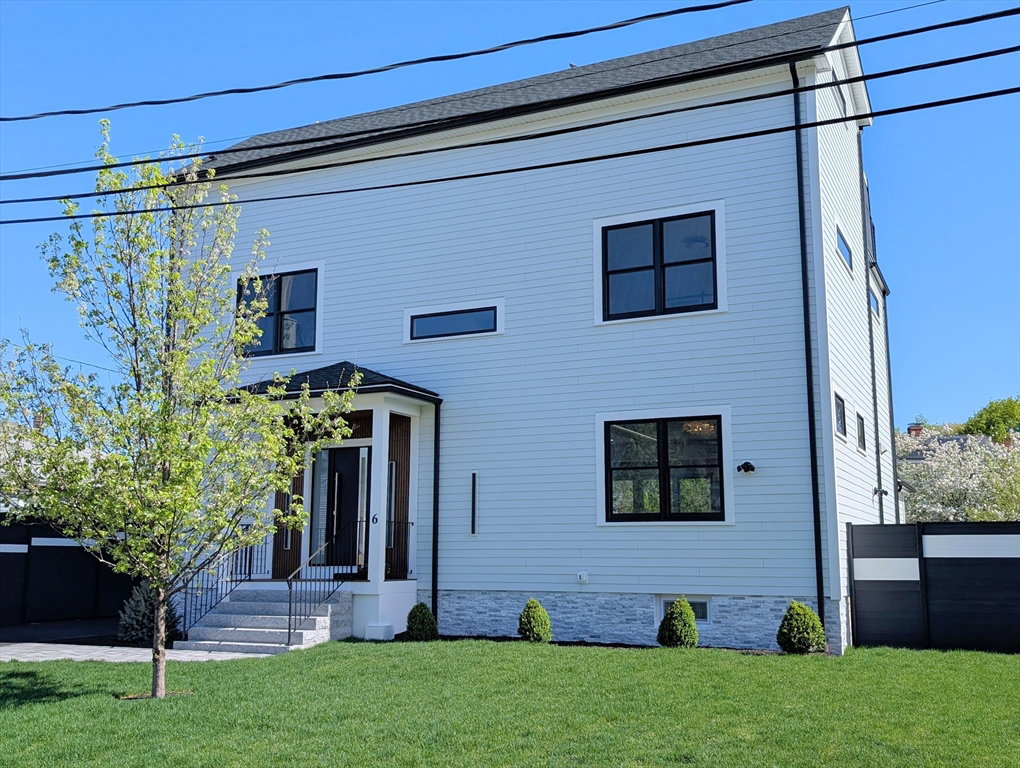
Energy efficient, 5-bed, 4-bath single in East Arlington, offers exceptional details throughout! Showstopper chef’s kitchen, featuring custom ceiling height cabinetry, and entertainment-sized island, is open to the dining space w/ fireplace and family room w/ access to the backyard. Bonus room w/ ensuite bath + closet works as an office or bedroom. Upstairs, the primary suite includes bath w/ deluxe shower and a walk-in closet w built-ins. Unwind in he spectacular upper level lounge w/ bev fridge & roof deck! This level also has a bedroom w/ ensuite bath. With a lower level family room w/ modern epoxy flooring, a back deck for BBQs, and a level fenced yard, entertaining is a breeze! 9' ceilings, Andersen windows & doors, solid white oak flooring, 400-amp electric - see uploaded PDF for many more features and details!
/u.realgeeks.media/jasonniles/mann.png)
Additional Information
- Area
- East Arlington
- Taxes
- $17,500
- Parking Description
- Detached, Paved
- Lot Description
- Cul-De-Sac, Level
- Water
- Public
- Sewer
- Public Sewer
- Grade School
- Thompson
- Middle School
- Gibbs/Ottoson
- High School
- Arlington Hs
- Fire Places
- 1
- Heating
- Forced Air, Radiant, Heat Pump, Electric
- Cooling
- Central Air, Heat Pump, Dual
- Appliances
- Electric Water Heater, Water Heater, Range, Dishwasher, Disposal, Microwave, Refrigerator, Range Hood, Wine Cooler, Plumbed For Ice Maker
- Community Features
- Public Transportation, Shopping, Pool, Park, Walk/Jog Trails, Bike Path, Conservation Area, Highway Access, Public School, T-Station, University
- Basement Features
- Full, Partially Finished, Interior Entry, Sump Pump, Concrete
- Electric Features
- Circuit Breakers
- Exterior Features
- Deck, Deck - Roof, Fenced Yard
- Flooring
- Tile, Concrete, Hardwood, Flooring - Hardwood
- Interior Features
- Wet bar, Bathroom - 3/4, Bathroom - Tiled With Shower Stall, Walk-In Closet(s), Bathroom - Half, Sitting Room, Home Office, 3/4 Bath, Bathroom, Mud Room
- Roof Material
- Shingle, Rubber
- Sewer
- Public Sewer
Mortgage Calculator
Listing courtesy of Listing Agent: Nellie Aikenhead from Listing Office: Aikenhead Real Estate, Inc..
The property listing data and information, or the Images, set forth herein were provided to MLS Property Information Network, Inc. from third party sources, including sellers, lessors, landlords and public records, and were compiled by MLS Property Information Network, Inc. The property listing data and information, and the Images, are for the personal, non commercial use of consumers having a good faith interest in purchasing, leasing or renting listed properties of the type displayed to them and may not be used for any purpose other than to identify prospective properties which such consumers may have a good faith interest in purchasing, leasing or renting. MLS Property Information Network, Inc. and its subscribers disclaim any and all representations and warranties as to the accuracy of the property listing data and information, or as to the accuracy of any of the Images, set forth herein.