15 Myles Standish Rd, Weston, MA 02493
- $6,950,000
- 5
- BD
- 7
- BA
- 8,451
- SqFt






- List Price
- $6,950,000
- Price Change
- ▼ $500,000 1772577742
- Status
- ACTIVE
- MLS#
- 73463766
- Bedrooms
- 5
- Bathrooms
- 7
- Full Baths
- 5
- Half Baths
- 2
- Living Area
- 8,451
- Lot Size (Acres)
- 1.3900000000000001
- Style
- Contemporary
- Year Built
- 2020
Property Description
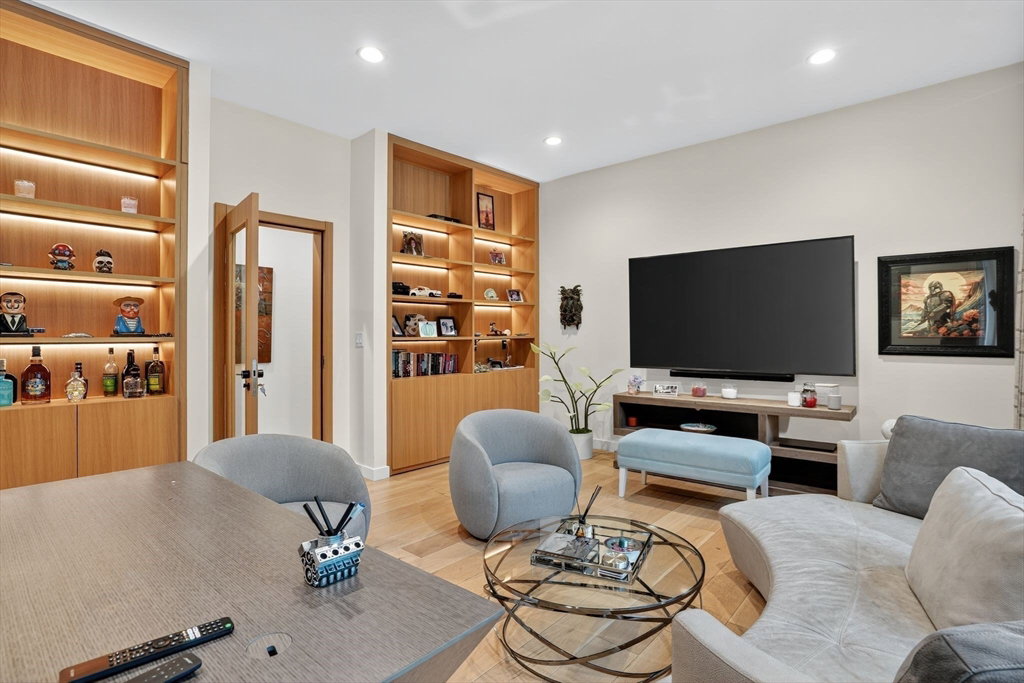
Architecturally striking Prairie-style contemporary custom built with a refined focus on nature, craftsmanship, and simplicity. South-facing open layout with walls of glass overlooking professionally designed grounds and serene private setting. Heated pool with automatic cover and integrated jacuzzi, with pool and landscape irrigation supplied by a private well. German-engineered windows offer exceptional thermal performance. Home features high-performance heat pump heating, 400-amp electrical service, and an automatic natural gas–powered generator. Motorized blinds throughout. Dramatic kitchen and great room with lacquered cabinetry, dual oversized islands, premium appliances, and gas fireplace. Spa-like primary baths with heated floors and rainfall showers. Finished lower level offers generous bedroom, fitness, and entertaining spaces. Heated three-car garage. Covered porch and 1.39-acre lot with overlook the Japanese inspired gardens and private grounds.
/u.realgeeks.media/jasonniles/mann.png)
Additional Information
- Taxes
- $57,581
- Parking Description
- Attached, Garage Door Opener, Paved Drive, Paved
- Water
- Public
- Sewer
- Private Sewer
- Grade School
- Weston
- Middle School
- Weston Middle
- High School
- Weston High
- Fire Places
- 2
- Heating
- Forced Air, Natural Gas
- Cooling
- Central Air
- Appliances
- Gas Water Heater, Oven, Dishwasher, Disposal, Microwave, Range, Washer, Dryer, Wine Refrigerator, Range Hood
- Community Features
- Public Transportation, Pool, Walk/Jog Trails, Public School, T-Station
- Basement Features
- Full, Partially Finished
- Exterior Features
- Covered Patio/Deck, Rain Gutters, Professional Landscaping, Sprinkler System, Decorative Lighting
- Flooring
- Tile, Hardwood, Wood Laminate, Flooring - Hardwood, Laminate
- Interior Features
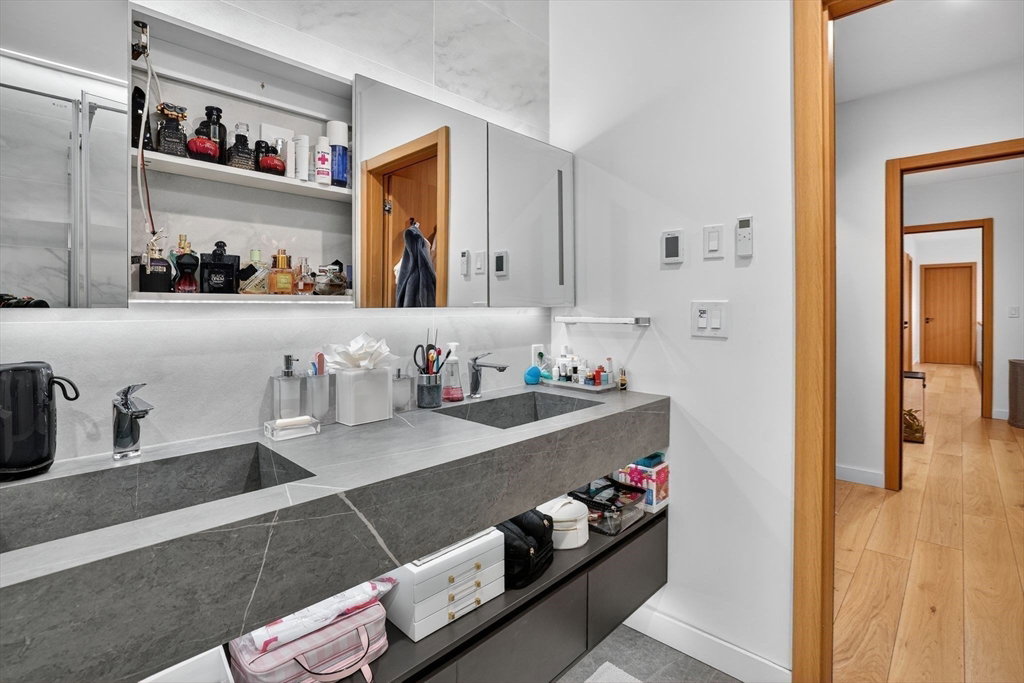
- Bathroom - Full, Bathroom - Double Vanity/Sink, Closet/Cabinets - Custom Built, Recessed Lighting, Lighting - Pendant, Lighting - Sconce, Wet bar, Office, Bonus Room, Exercise Room, Media Room, Play Room, Wet Bar, Wired for Sound
- Roof Material
- Shingle
- Sewer
- Private Sewer
Mortgage Calculator
Listing courtesy of Listing Agent: Alp Kantar from Listing Office: Boston Brokerage Group.
The property listing data and information, or the Images, set forth herein were provided to MLS Property Information Network, Inc. from third party sources, including sellers, lessors, landlords and public records, and were compiled by MLS Property Information Network, Inc. The property listing data and information, and the Images, are for the personal, non commercial use of consumers having a good faith interest in purchasing, leasing or renting listed properties of the type displayed to them and may not be used for any purpose other than to identify prospective properties which such consumers may have a good faith interest in purchasing, leasing or renting. MLS Property Information Network, Inc. and its subscribers disclaim any and all representations and warranties as to the accuracy of the property listing data and information, or as to the accuracy of any of the Images, set forth herein.