382 Huron Ave, Cambridge, MA 02138
- $2,600,000
- 5
- BD
- 3
- BA
- 3,559
- SqFt












- Sold Price
- $2,600,000
- List Price
- $2,950,000
- Status
- SOLD
- MLS#
- 73450485
- Bedrooms
- 5
- Bathrooms
- 3
- Full Baths
- 3
- Living Area
- 3,559
- Lot Size (Acres)
- 0.15
- Year Built
- 1906
Property Description
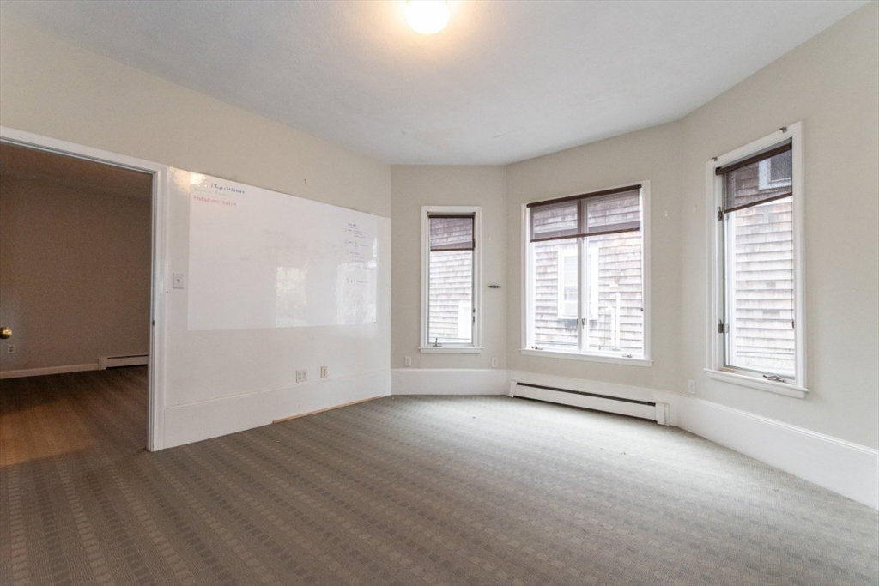
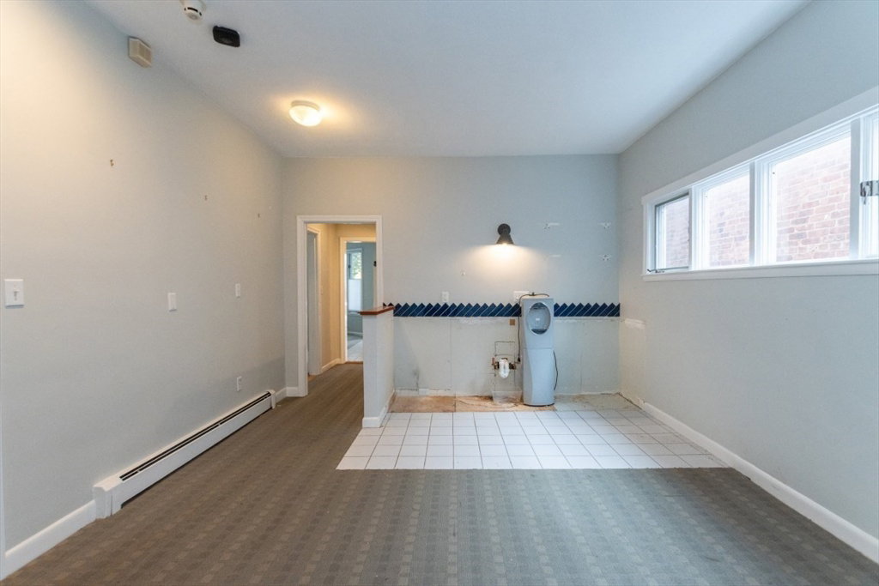
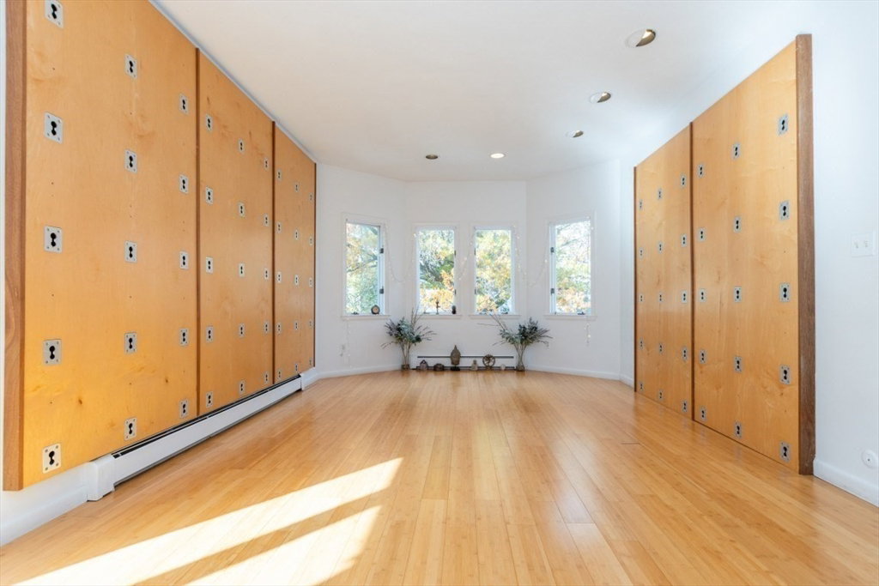
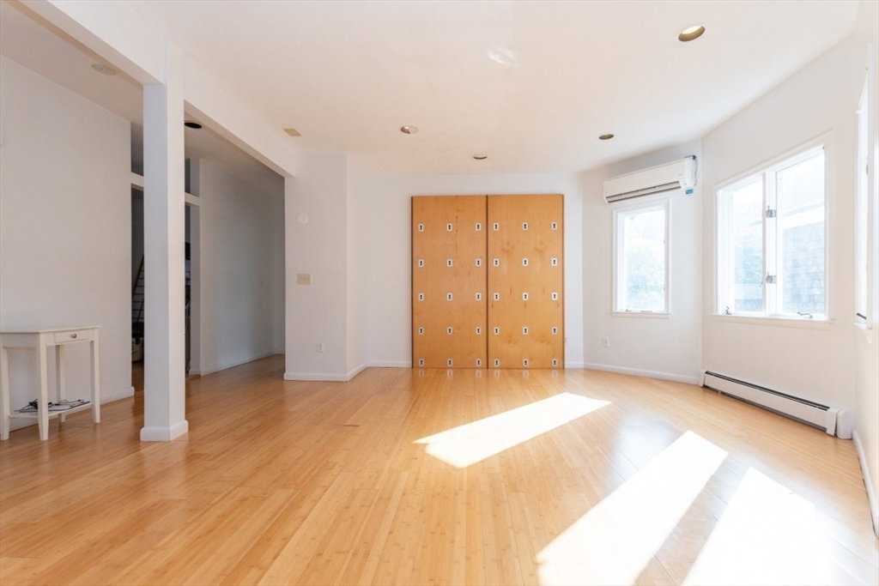
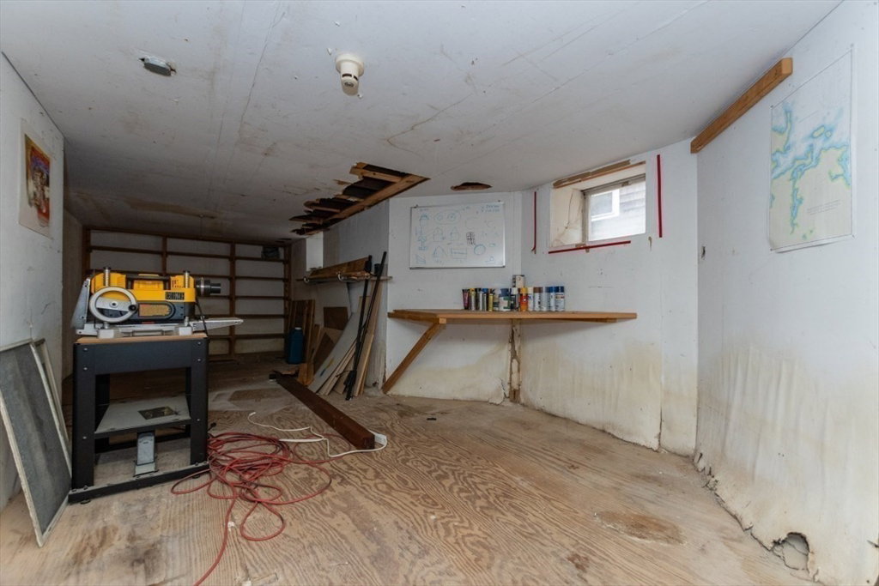
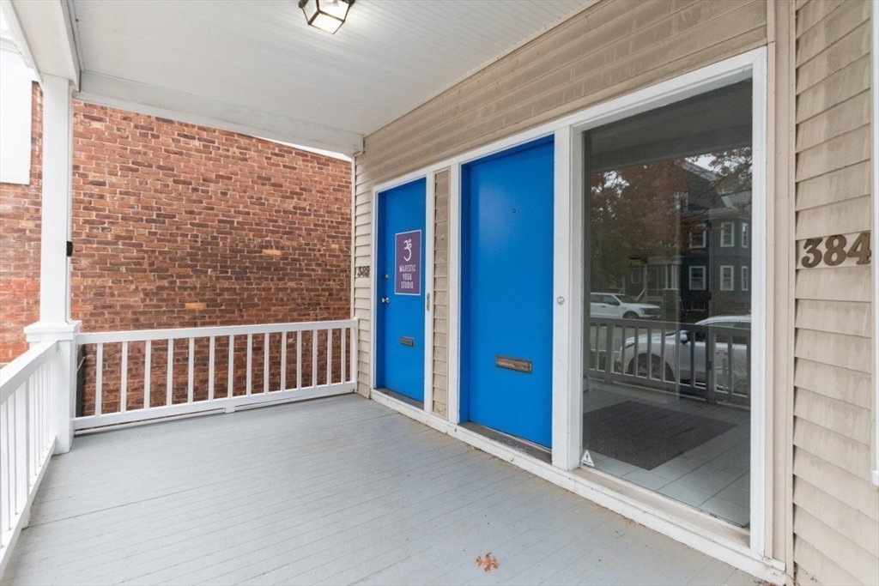
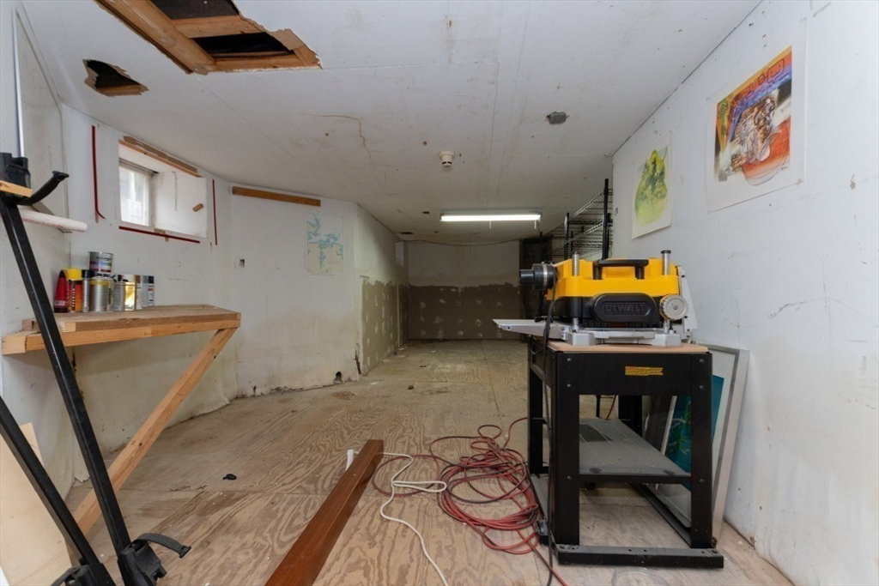
New to market! An incredible opportunity in highly desirable Huron Village, just west of Harvard Sq! Presenting 382 Huron Ave, a massive 3-family residence on a 6,540 sq ft lot with 3,559 sq ft of living space and a 12-car parking lot, offering remarkable development potential! Recent zoning reforms now allow for increased density and building heights, opening the door to expansion, adaptive reuse, Commerical use,or high-density housing. Located just West of Harvard Sq (MBTA Red Line), Route 2, and I-95/128, this high-visibility site sits within one of Greater Boston’s most dynamic markets. The existing structure currently features 3 units totaling 14 rooms, five bedrooms, and three baths with strong potential to expand in the basement. Ideal for investors, owner-occupants, or creative builders, this rare Cambridge asset offers limitless possibilities and unmatched long-term upside. Don’t miss it!
/u.realgeeks.media/jasonniles/mann.png)
Additional Information
- Taxes
- $24,815
- Parking Description
- Paved Drive, Off Street
- Water
- Public
- Sewer
- Public Sewer
- Heating
- Baseboard
- Cooling
- Heat Pump
- Community Features
- Public Transportation, Shopping, Park, Walk/Jog Trails, Bike Path, Conservation Area, Highway Access, House of Worship, Private School, Public School, T-Station, University
- Basement Features
- Full, Partially Finished
- Electric Features
- 110 Volts, 60 Amps/Less
- Flooring
- Tile, Carpet, Hardwood
- Interior Features
- Living Room, Dining Room, Kitchen, Mudroom
- Roof Material
- Shingle
- Sewer
- Public Sewer
Mortgage Calculator
Listing courtesy of Listing Agent: David Lilley from Listing Office: RE/MAX Real Estate Center.
The property listing data and information, or the Images, set forth herein were provided to MLS Property Information Network, Inc. from third party sources, including sellers, lessors, landlords and public records, and were compiled by MLS Property Information Network, Inc. The property listing data and information, and the Images, are for the personal, non commercial use of consumers having a good faith interest in purchasing, leasing or renting listed properties of the type displayed to them and may not be used for any purpose other than to identify prospective properties which such consumers may have a good faith interest in purchasing, leasing or renting. MLS Property Information Network, Inc. and its subscribers disclaim any and all representations and warranties as to the accuracy of the property listing data and information, or as to the accuracy of any of the Images, set forth herein.