1 Earhart St Unit 705, Cambridge, MA 02141
- $1,670,000
- 2
- BD
- 4
- BA
- 1,700
- SqFt






- Sold Price
- $1,670,000
- List Price
- $1,699,000
- Status
- SOLD
- MLS#
- 73446762
- Complex Name
- Sierra + Tango Condominiums
- Bedrooms
- 2
- Bathrooms
- 4
- Full Baths
- 2
- Half Baths
- 2
- Living Area
- 1,700
- Year Built
- 2006
- Association Fee
- $1,653
- Association Fee Includes
- Water, Sewer, Insurance, Security, Maintenance Structure, Road Maintenance, Maintenance Grounds, Snow Removal, Reserve Funds
Property Description
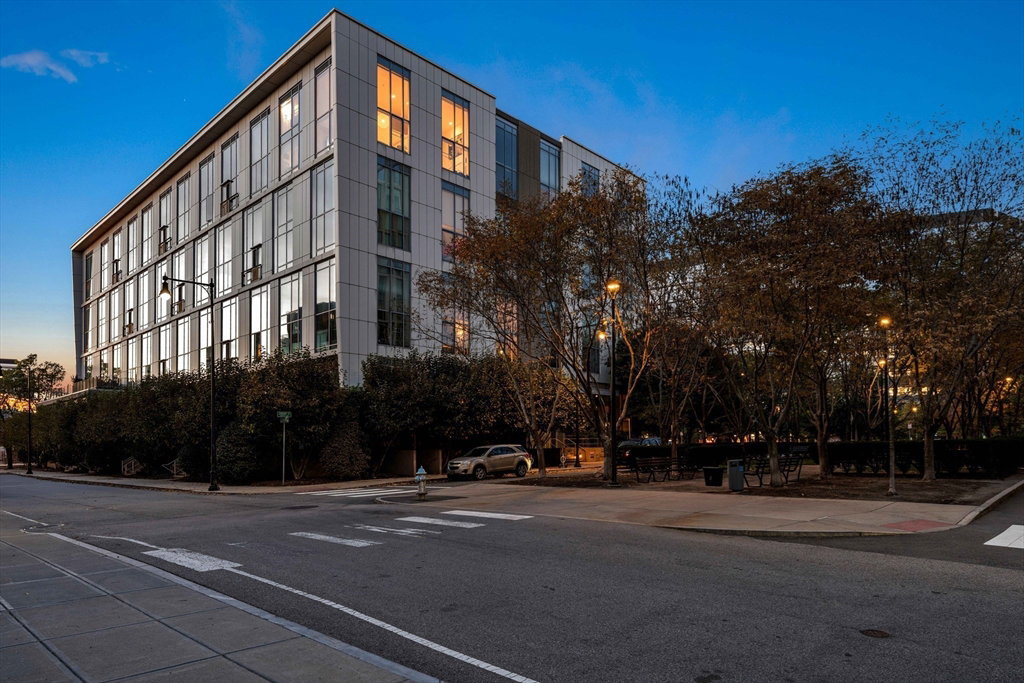
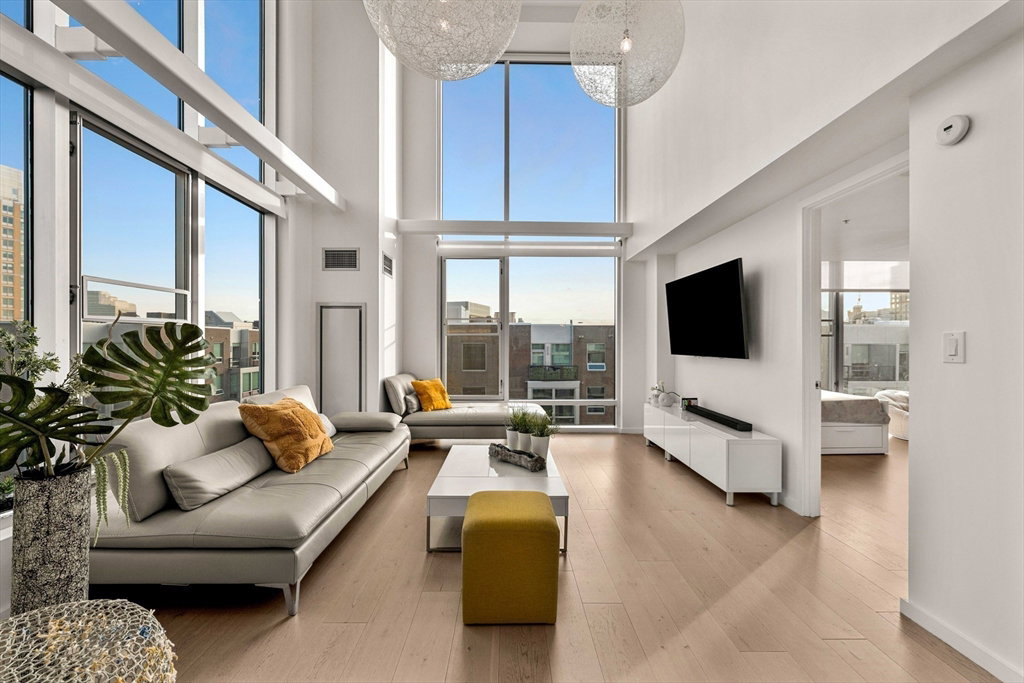
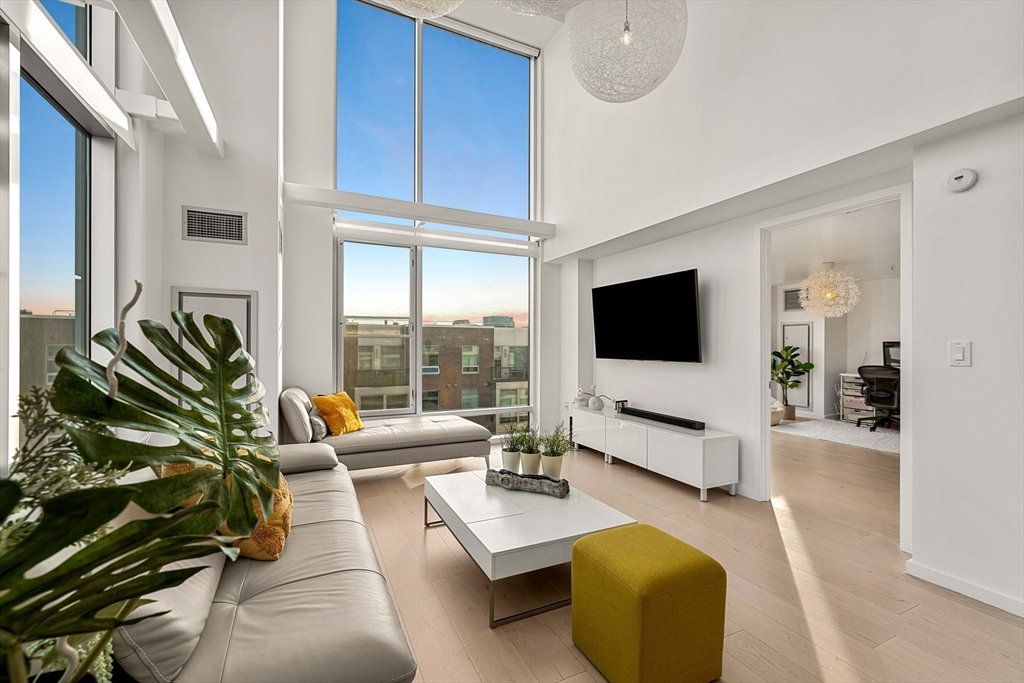
One-of-a-kind bi-level penthouse in the Sierra building at the highly sought-after “Sierra + Tango” complex in Cambridge Crossing. This sun-drenched corner unit boasts southeast-facing, double-height floor-to-ceiling windows with sweeping views. The open-concept layout flows effortlessly through the kitchen, dining, and living areas, creating an ideal space. The main level includes a spacious bedroom with walk-in closet and en-suite bathroom, a large walk-in coat/storage closet, and a convenient half bath for guests. A stunning floating glass staircase leads to a mezzanine-style loft, perfect as an office, lounge, or flex space, complete with its own full bath and walk-in closet. Upstairs, the primary suite features built-in wardrobes, en-suite bathroom, and breathtaking views. This is the only bi-level unit in the building offering 2 bedrooms, 2 full bathrooms, and 2 half baths - truly a rare opportunity. If you're looking to live like royalty, this is your castle in the sky!
/u.realgeeks.media/jasonniles/mann.png)
Additional Information
- Area
- East Cambridge
- Taxes
- $9,799
- Parking Description
- Attached, Under, Garage Door Opener, Heated Garage, Deeded, Assigned, Common, Off Street, Guest, Exclusive Parking
- Garage Spaces
- 1
- Water
- Public
- Sewer
- Public Sewer
- Heating
- Central, Heat Pump
- Cooling
- Central Air, Heat Pump
- Appliances
- Range, Dishwasher, Disposal, Microwave, Refrigerator, Freezer, Washer, Dryer
- Community Features
- Public Transportation, Shopping, Park, Walk/Jog Trails, Medical Facility, Laundromat, Bike Path, Conservation Area, Highway Access, House of Worship, Marina, Private School, Public School, T-Station, University, Other
- Basement Features
- N
- Electric Features
- Circuit Breakers, Other (See Remarks)
- Exterior Features
- Garden, Professional Landscaping, Sprinkler System, Stone Wall
- Flooring
- Tile, Vinyl, Laminate, Wood Laminate, Engineered Hardwood
- Sewer
- Public Sewer
- Units in Complex
- 329
Mortgage Calculator
Listing courtesy of Listing Agent: Waypoint Realty Group from Listing Office: Coldwell Banker Realty - Boston.
The property listing data and information, or the Images, set forth herein were provided to MLS Property Information Network, Inc. from third party sources, including sellers, lessors, landlords and public records, and were compiled by MLS Property Information Network, Inc. The property listing data and information, and the Images, are for the personal, non commercial use of consumers having a good faith interest in purchasing, leasing or renting listed properties of the type displayed to them and may not be used for any purpose other than to identify prospective properties which such consumers may have a good faith interest in purchasing, leasing or renting. MLS Property Information Network, Inc. and its subscribers disclaim any and all representations and warranties as to the accuracy of the property listing data and information, or as to the accuracy of any of the Images, set forth herein.