1014 Boylston Street, Brookline, MA 02467
- $16,980,000
- 7
- BD
- 11
- BA
- 13,343
- SqFt












- List Price
- $16,980,000
- Price Change
- ▼ $2,020,000 1778527838
- Status
- ACTIVE
- MLS#
- 73445544
- Bedrooms
- 7
- Bathrooms
- 11
- Full Baths
- 8
- Half Baths
- 3
- Living Area
- 13,343
- Lot Size (Acres)
- 2.11
- Style
- Georgian, Other (See Remarks)
- Year Built
- 1929
Property Description
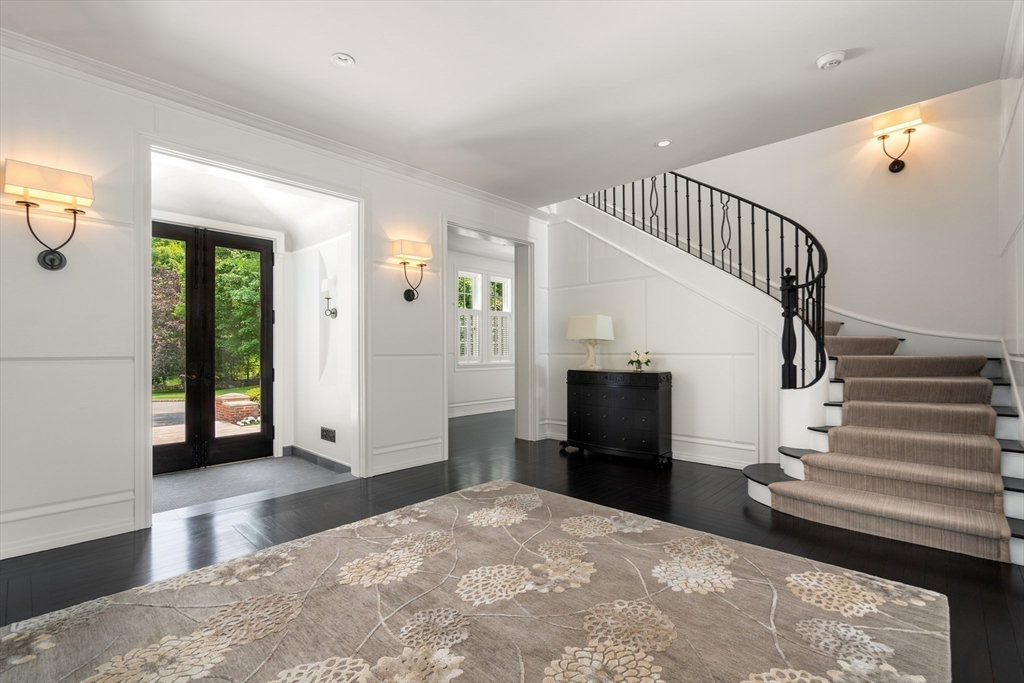
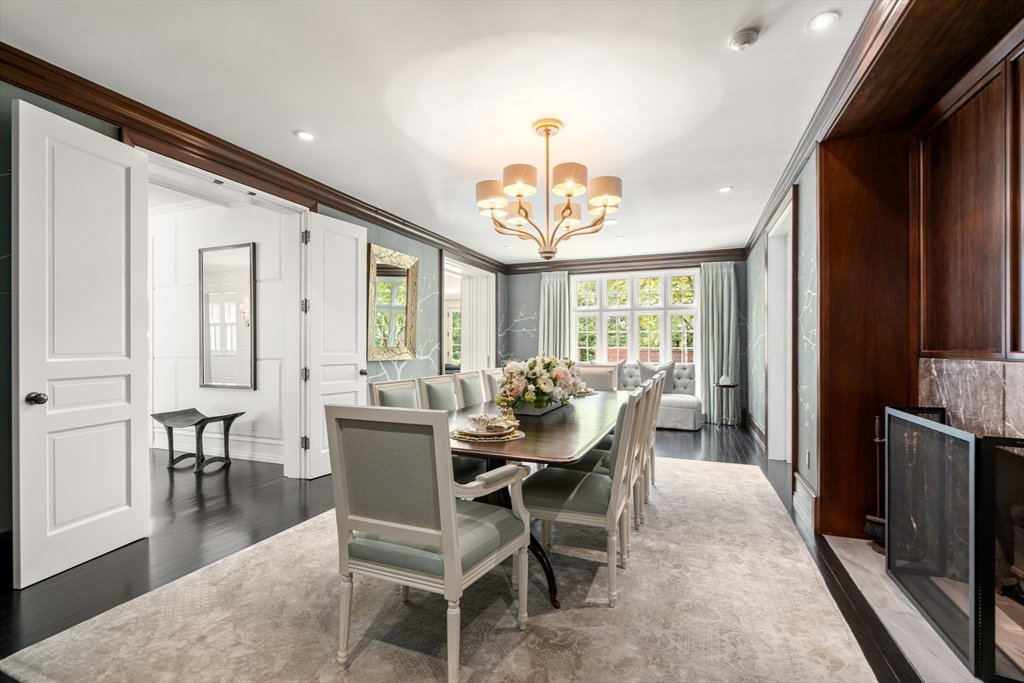
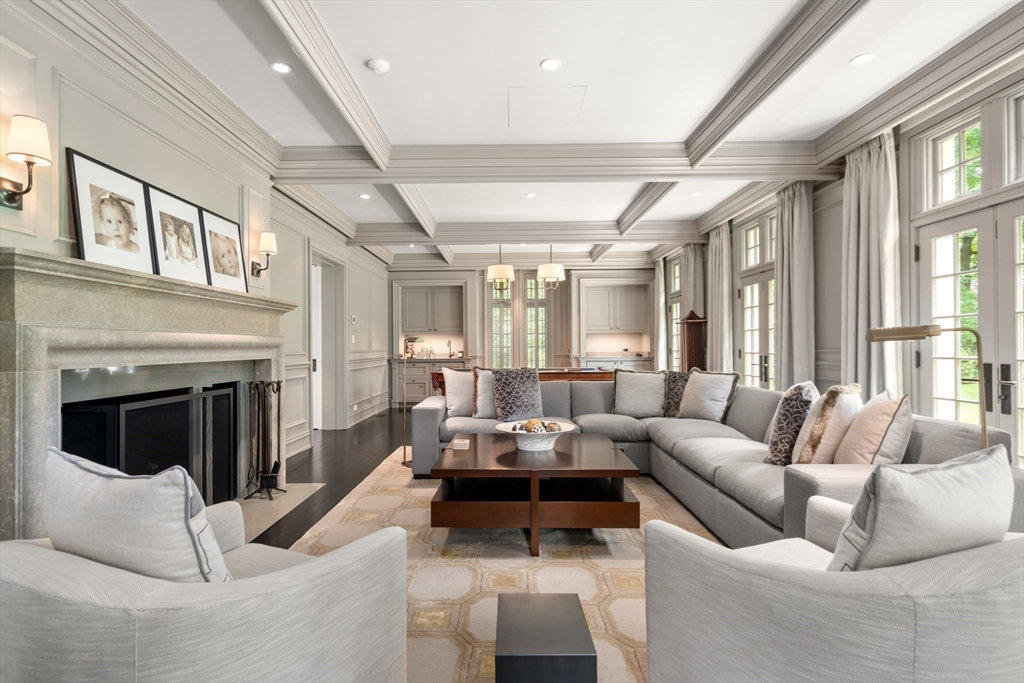
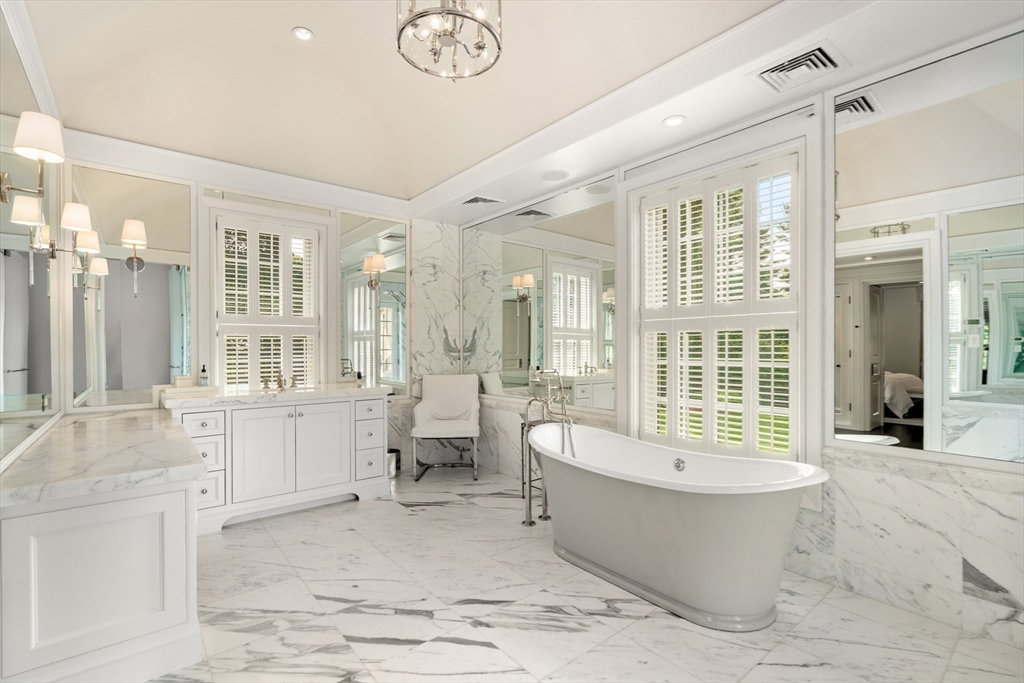
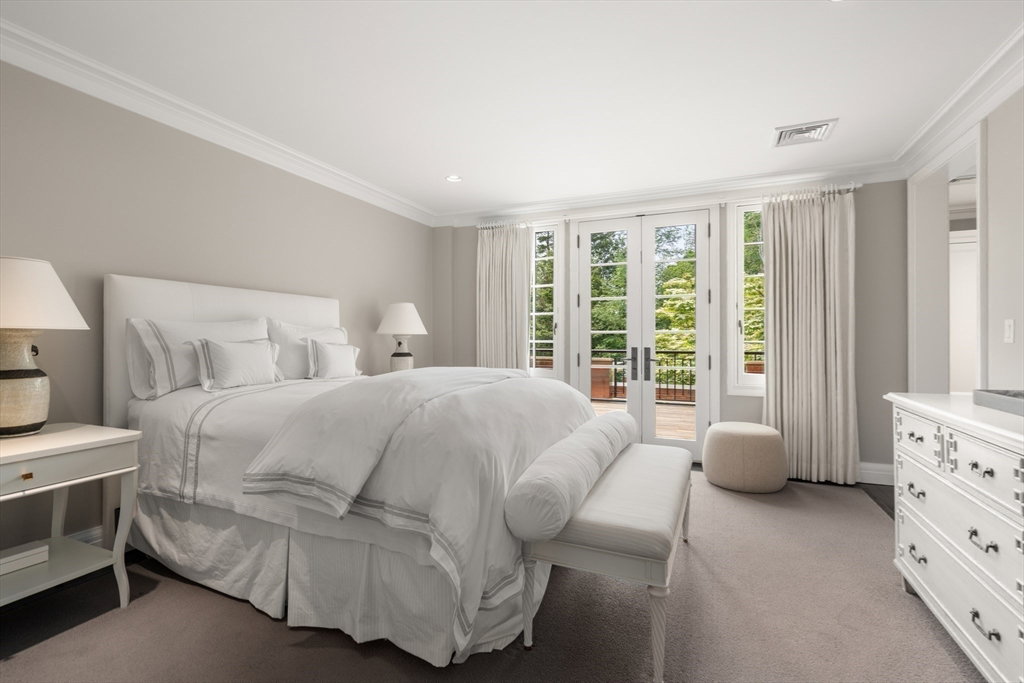
Introducing Paine Estate, a grand Georgian Revival architectural treasure located in the highly coveted Chestnut Hill neighborhood of Brookline. This outstanding property has been extensively renovated, now combining traditional style and modern amenities with a thoughtful floor plan ideal for comfortable family living and grand entertaining. Exceptional features include a grand entry hall, elegant formal sunken living room overlooking the picturesque gardens, fireplaced dining room, gourmet chef's kitchen, family room, handsome wood paneled library and an expansive great room. 6 bedrooms include the luxurious primary suite complete with separate bathrooms and dressing rooms and balcony. Additional features include a mudroom, exercise/club room, au-pair suite and wine cellar. This majestic home is surrounded by over 2 acres of beautifully landscaped grounds featuring an outside kitchen and dining area, a formal parterre garden and plunge pool. Magnificent opportunity not to be missed!
/u.realgeeks.media/jasonniles/mann.png)
Additional Information
- Area
- Chestnut Hill
- Taxes
- $113,768
- Parking Description
- Attached, Garage Door Opener, Heated Garage, Off Street
- Lot Description
- Other
- Water
- Public
- Sewer
- Public Sewer
- Grade School
- Roland Hayes
- High School
- Brookline High
- Fire Places
- 6
- Heating
- Forced Air, Radiant, Heat Pump, Natural Gas
- Cooling
- Central Air
- Community Features
- Public Transportation, Shopping, Park, Walk/Jog Trails, Medical Facility, Private School, Public School, T-Station, University
- Basement Features
- Full, Garage Access
- Exterior Features
- Patio, Balcony, Hot Tub/Spa, Professional Landscaping, Garden, Outdoor Shower, Other
- Interior Features
- Wet Bar
- Sewer
- Public Sewer
Mortgage Calculator
Listing courtesy of Listing Agent: Tracy Campion from Listing Office: Campion & Company Fine Homes Real Estate.
The property listing data and information, or the Images, set forth herein were provided to MLS Property Information Network, Inc. from third party sources, including sellers, lessors, landlords and public records, and were compiled by MLS Property Information Network, Inc. The property listing data and information, and the Images, are for the personal, non commercial use of consumers having a good faith interest in purchasing, leasing or renting listed properties of the type displayed to them and may not be used for any purpose other than to identify prospective properties which such consumers may have a good faith interest in purchasing, leasing or renting. MLS Property Information Network, Inc. and its subscribers disclaim any and all representations and warranties as to the accuracy of the property listing data and information, or as to the accuracy of any of the Images, set forth herein.