11 Marion Rd Unit 2, Arlington, MA 02474
- $1,110,000
- 3
- BD
- 3
- BA
- 1,809
- SqFt













- Sold Price
- $1,110,000
- List Price
- $1,095,000
- Status
- SOLD
- MLS#
- 73444331
- Complex Name
- The Marion Residences Condominium
- Bedrooms
- 3
- Bathrooms
- 3
- Full Baths
- 2
- Half Baths
- 1
- Living Area
- 1,809
- Year Built
- 1940
- Association Fee
- $250
- Association Fee Includes
- Electricity, Water, Sewer, Insurance, Reserve Funds
Property Description
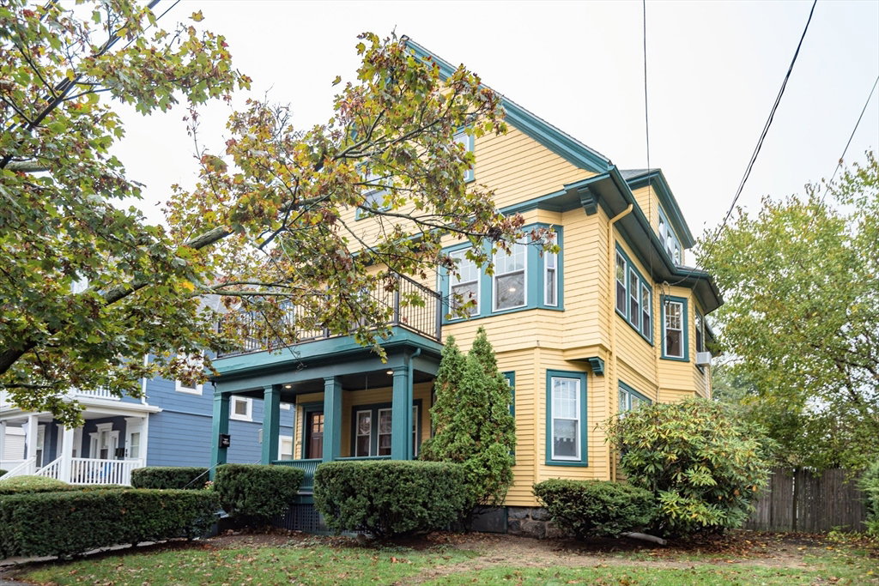
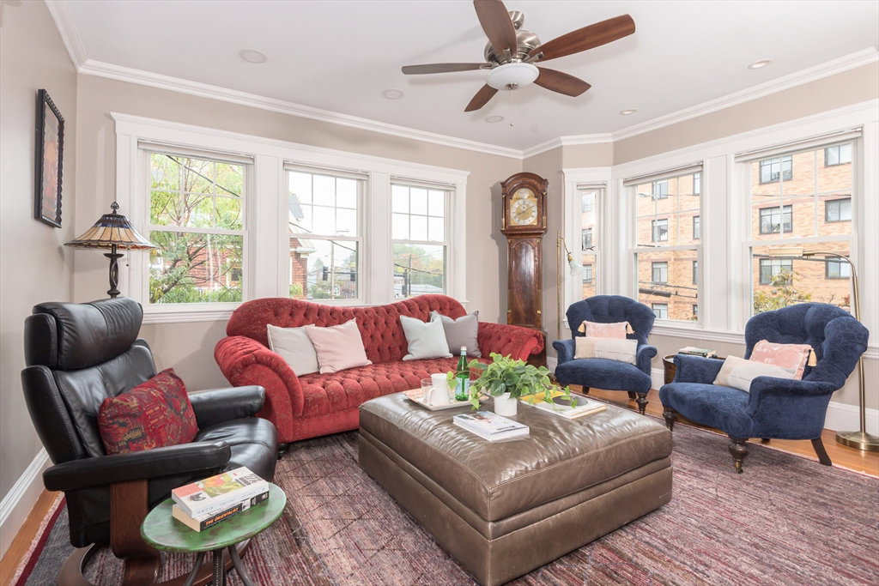
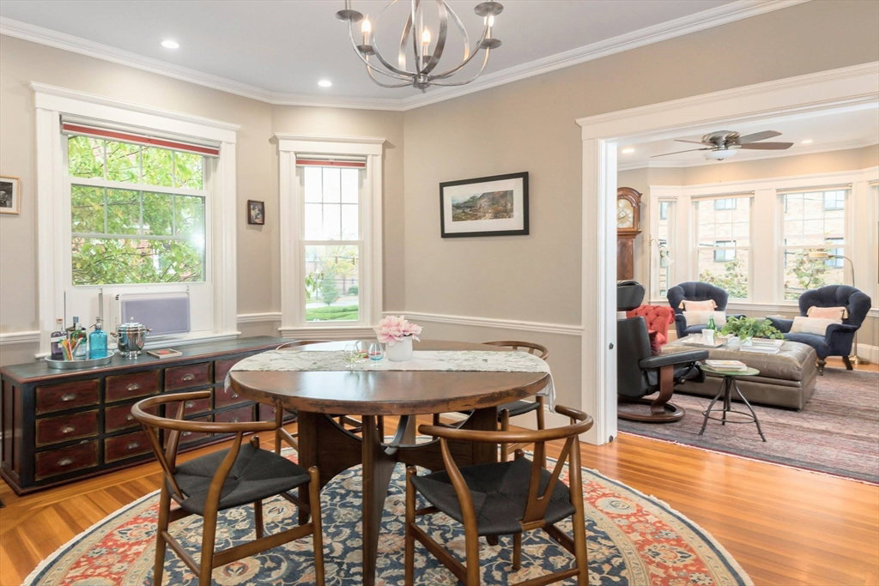
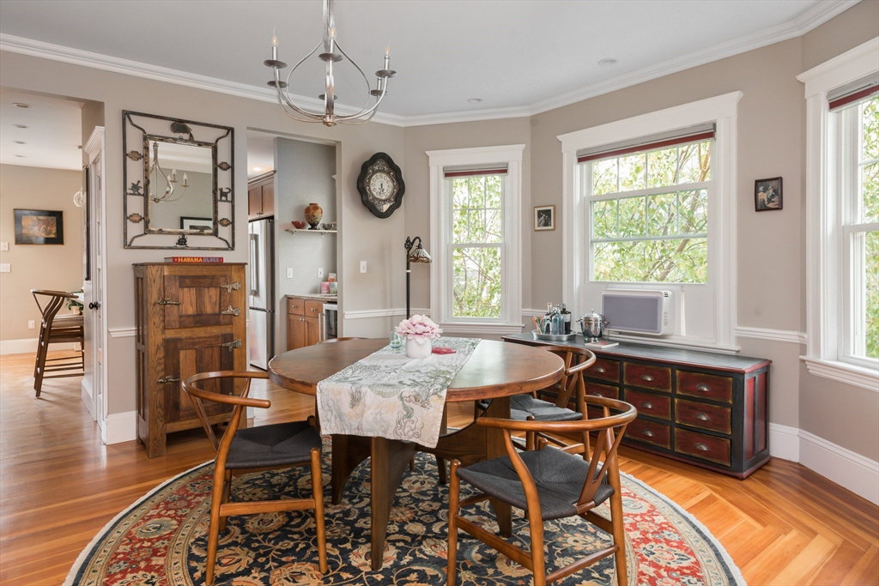
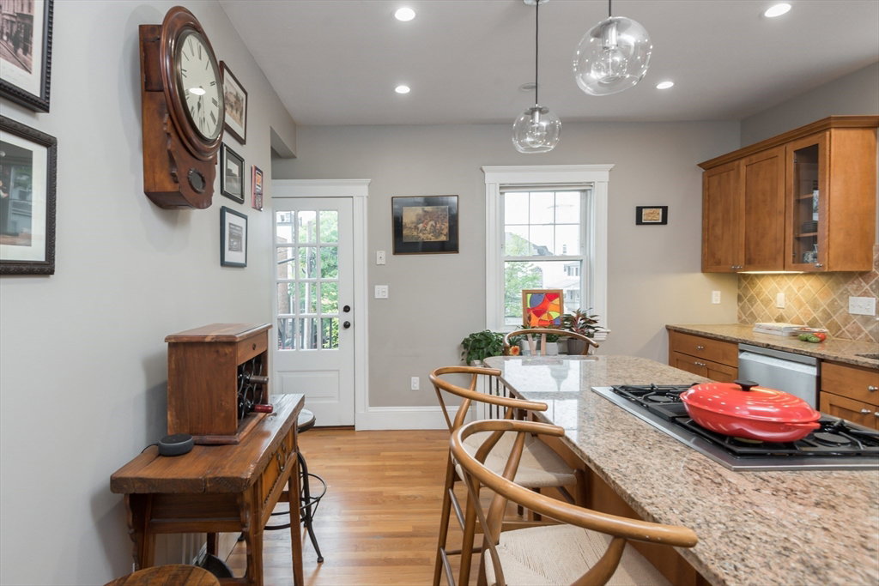
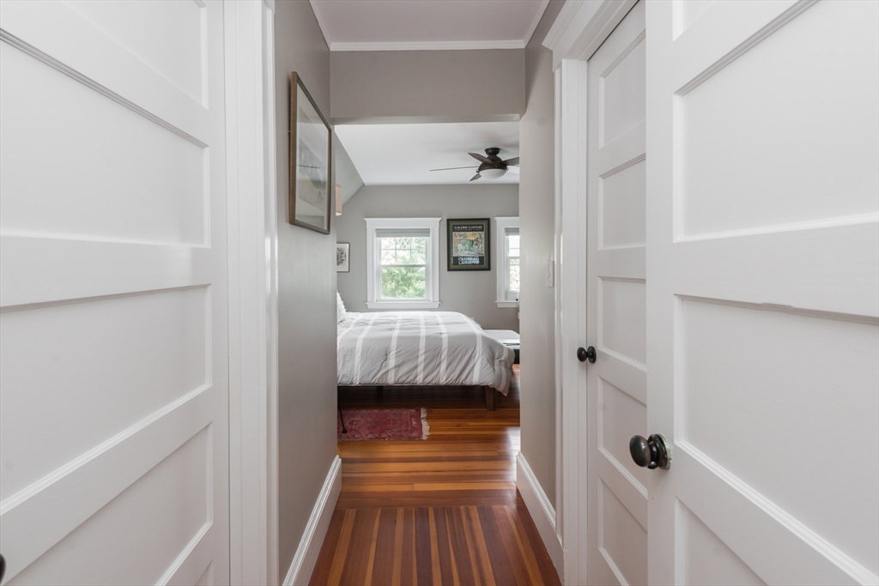
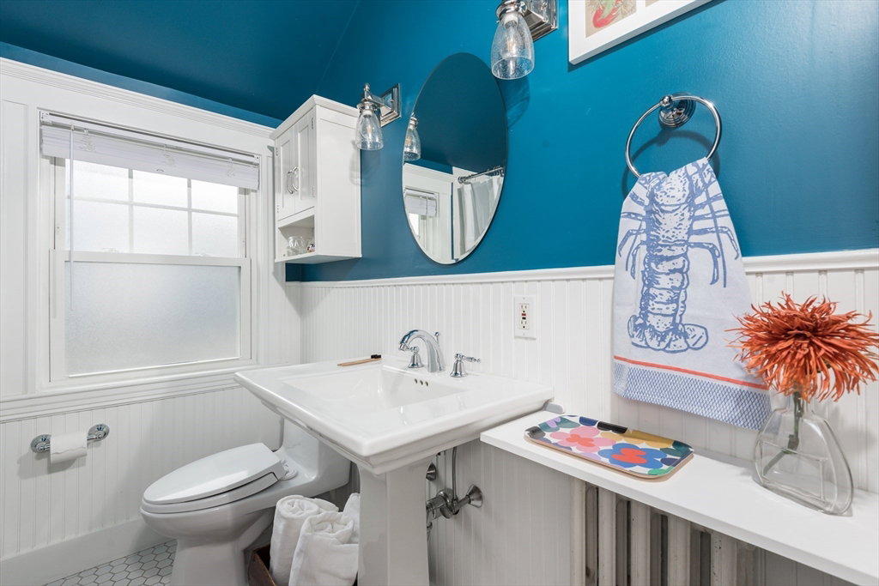
Renovated, open floor plan, upper-level condo, with soaring ceilings and beautiful original details, in a prime East Arlington location, walking distance to everything! Spacious layout features a chef's kitchen with a gas cooking, SS appliances, bev fridge + wet bar, and peninsula seating, a dining area w/ china cabinets & a bright living room. This level also offers an office, two private decks, and 1/2 bath w/ laundry. Three bedrooms, including a primary w ensuite bath and walk-in closet, are upstairs. Two deeded parking spaces, fenced yard w/ private shed, and private basement storage. Exterior painted 2024, hot water tank 2020, roof 2018, boiler 2013, insulated replacement windows. Ideal location equidistance to Arlington Center and the Capitol Theatre District, with the Harvard Square bus stop on the corner, and Alewife train station right down the bikepath. Short stroll to bakeries, shops, restaurants, schools, parks, the Minuteman bike path and much more!
/u.realgeeks.media/jasonniles/mann.png)
Additional Information
- Area
- East Arlington
- Taxes
- $10,871
- Parking Description
- Off Street, Deeded
- Water
- Public
- Sewer
- Public Sewer
- Grade School
- Hardy
- Middle School
- Gibbs/Ottoson
- High School
- Arlington High School
- Heating
- Steam, Natural Gas
- Cooling
- Window Unit(s)
- Appliances
- Disposal, Microwave, Range, ENERGY STAR Qualified Refrigerator, ENERGY STAR Qualified Dryer, ENERGY STAR Qualified Dishwasher, ENERGY STAR Qualified Washer, Oven
- Community Features
- Public Transportation, Shopping, Pool, Tennis Court(s), Park, Walk/Jog Trails, Bike Path, Highway Access, Public School, T-Station, University
- Basement Features
- Y
- Electric Features
- Circuit Breakers, 100 Amp Service
- Exterior Features
- Balcony - Exterior, Porch, Deck - Composite
- Flooring
- Tile, Hardwood, Flooring - Hardwood
- Interior Features
- Home Office
- Roof Material
- Shingle
- Sewer
- Public Sewer
- Units in Complex
- 2
Mortgage Calculator
Listing courtesy of Listing Agent: Mark Halliday from Listing Office: Aikenhead Real Estate, Inc..
The property listing data and information, or the Images, set forth herein were provided to MLS Property Information Network, Inc. from third party sources, including sellers, lessors, landlords and public records, and were compiled by MLS Property Information Network, Inc. The property listing data and information, and the Images, are for the personal, non commercial use of consumers having a good faith interest in purchasing, leasing or renting listed properties of the type displayed to them and may not be used for any purpose other than to identify prospective properties which such consumers may have a good faith interest in purchasing, leasing or renting. MLS Property Information Network, Inc. and its subscribers disclaim any and all representations and warranties as to the accuracy of the property listing data and information, or as to the accuracy of any of the Images, set forth herein.